Leave a Message

By providing your contact information to O'Shea LBI, your personal information will be processed in accordance with O'Shea LBI's Privacy Policy. By checking the box(es) below, you expressly consent to receive marketing or promotional real estate communication from O'Shea LBI in the manner selected by you. For SMS text messages, message frequency varies. Message and data rates may apply. Consent is not a condition of purchase of any goods or services. You may opt out of receiving further communications from O'Shea LBI at any time. To opt out of receiving SMS text messages, reply STOP to unsubscribe. SMS text messaging is subject to our Terms of Use.

Thank you for your message. We will be in touch with you shortly.

75 OAK RIDGE LANE
75 OAK RIDGE LANE
75 OAK RIDGE LANE
75 OAK RIDGE LANE
75 OAK RIDGE LANE
75 OAK RIDGE LANE
75 OAK RIDGE LANE
75 OAK RIDGE LANE
75 OAK RIDGE LANE
75 OAK RIDGE LANE
75 OAK RIDGE LANE
75 OAK RIDGE LANE
75 OAK RIDGE LANE
75 OAK RIDGE LANE
75 OAK RIDGE LANE
75 OAK RIDGE LANE
75 OAK RIDGE LANE
75 OAK RIDGE LANE
75 OAK RIDGE LANE
75 OAK RIDGE LANE
75 OAK RIDGE LANE
75 OAK RIDGE LANE
75 OAK RIDGE LANE
75 OAK RIDGE LANE
75 OAK RIDGE LANE
75 OAK RIDGE LANE
75 OAK RIDGE LANE
75 OAK RIDGE LANE
75 OAK RIDGE LANE
75 OAK RIDGE LANE
75 OAK RIDGE LANE
75 OAK RIDGE LANE
75 OAK RIDGE LANE
75 OAK RIDGE LANE
75 OAK RIDGE LANE
75 OAK RIDGE LANE
75 OAK RIDGE LANE
75 OAK RIDGE LANE
75 OAK RIDGE LANE
75 OAK RIDGE LANE
75 OAK RIDGE LANE
75 OAK RIDGE LANE
75 OAK RIDGE LANE
75 OAK RIDGE LANE
75 OAK RIDGE LANE
75 OAK RIDGE LANE
75 OAK RIDGE LANE
75 OAK RIDGE LANE
75 OAK RIDGE LANE
75 OAK RIDGE LANE
75 OAK RIDGE LANE
VIEW PHOTOS
$375,000

75 OAK RIDGE LANE

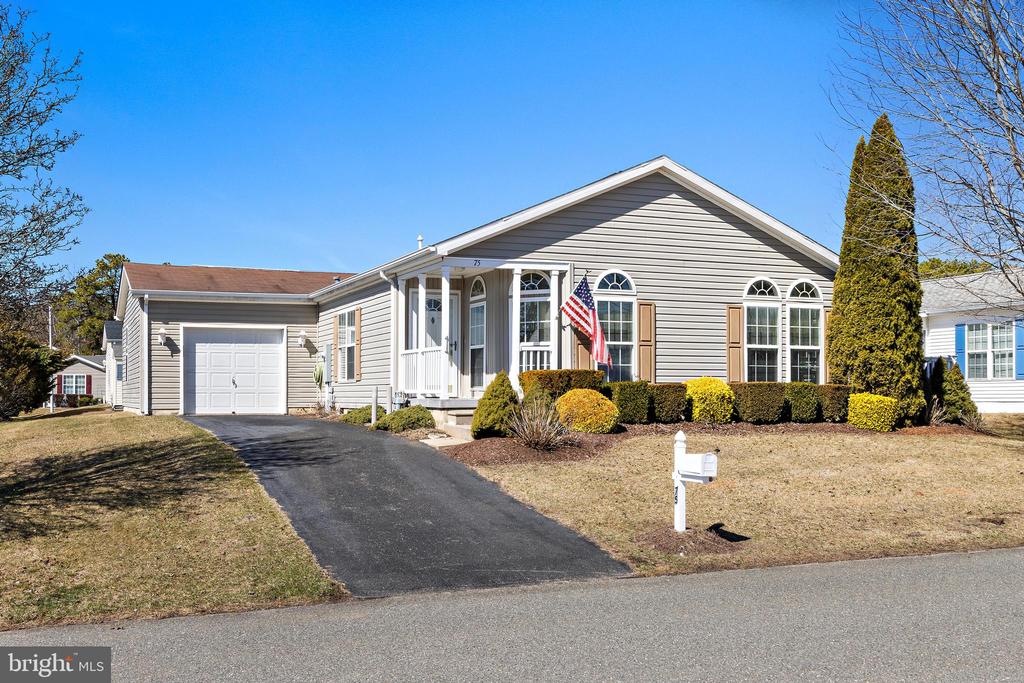
2 Beds 2 Baths 1,680 Sq.Ft.

Description

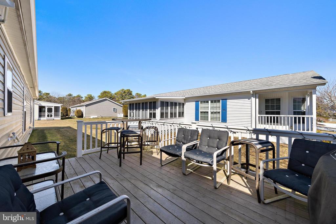
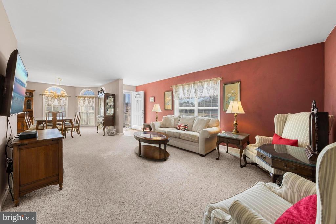
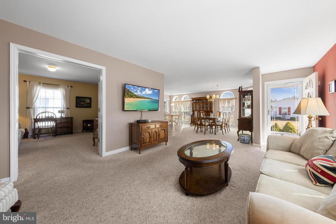
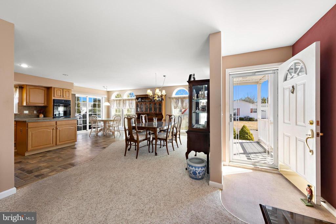
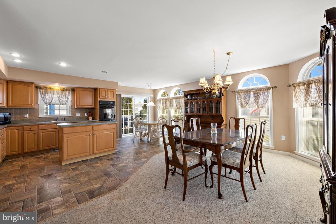
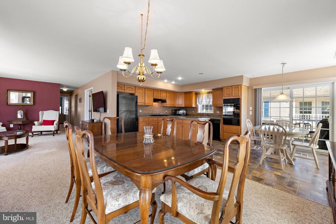
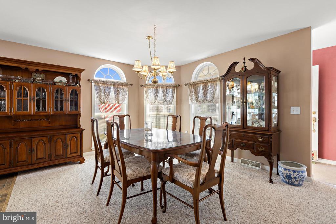
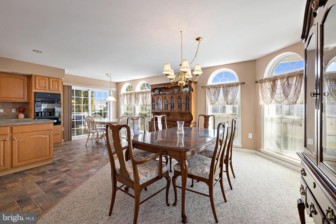
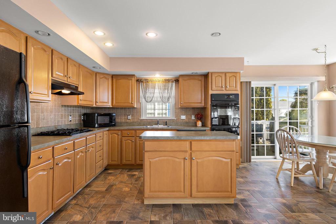
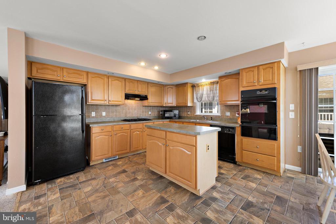
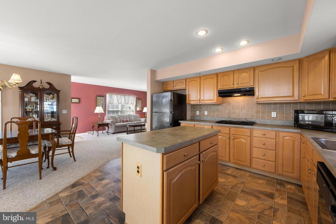
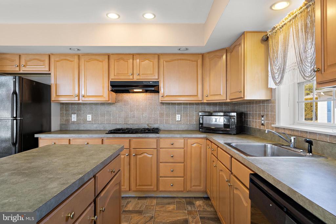
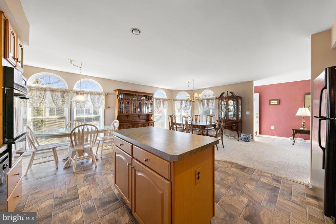
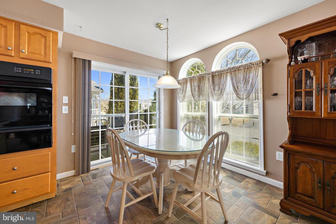
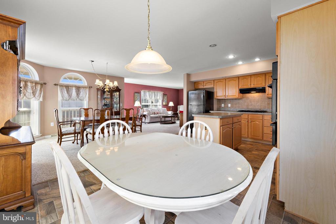
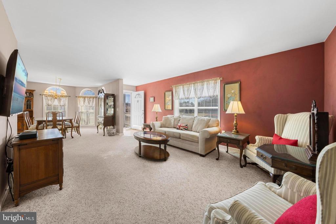
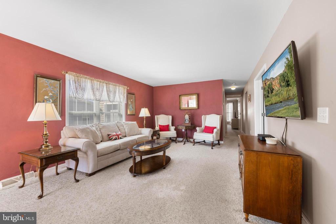
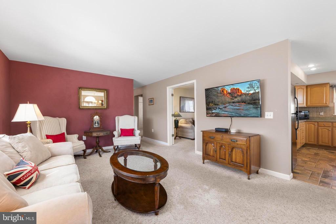
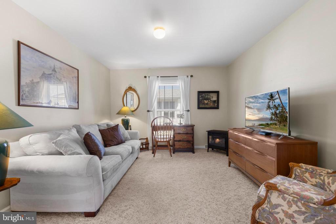
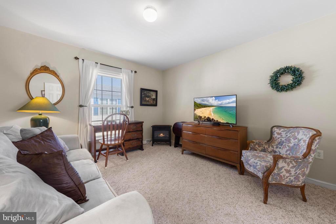
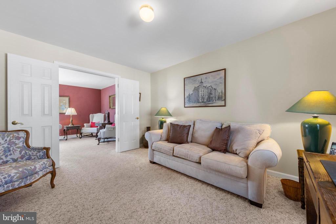
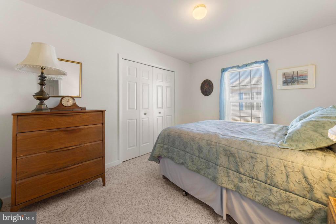
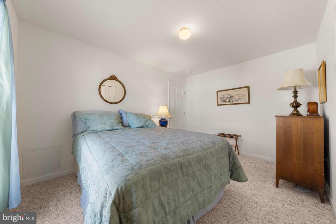
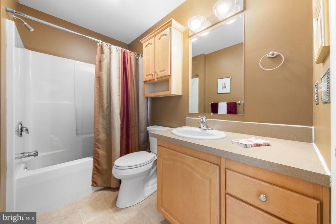
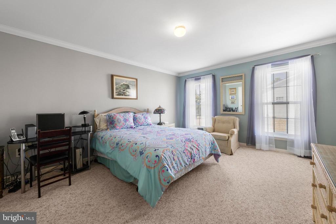
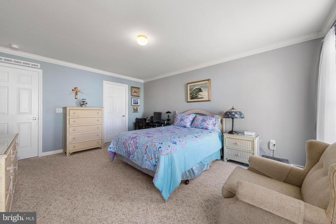
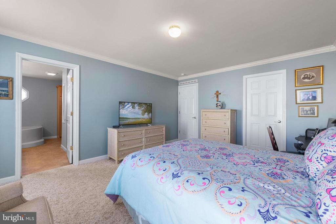
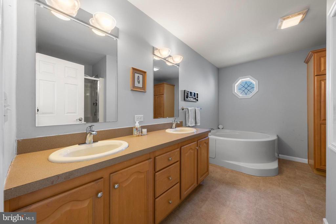
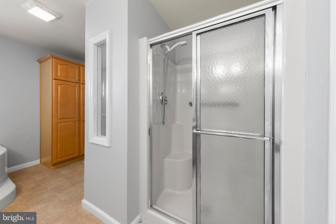
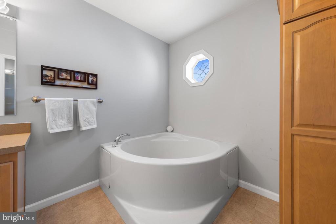
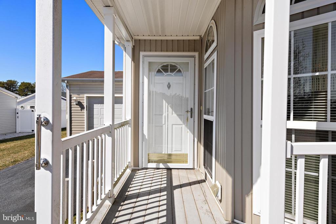
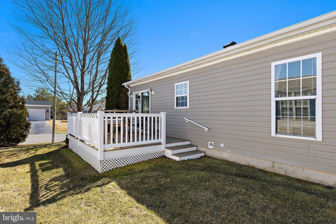
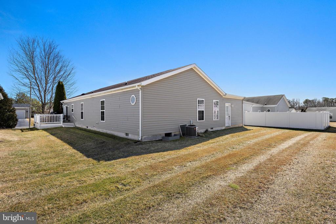
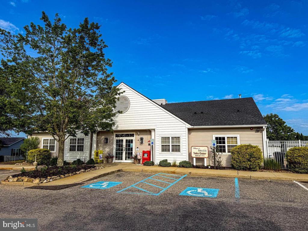
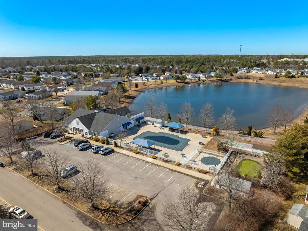
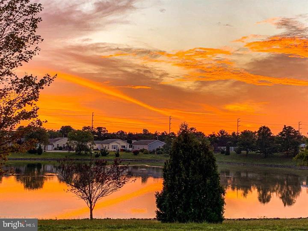
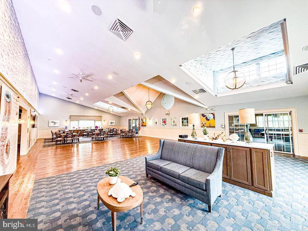
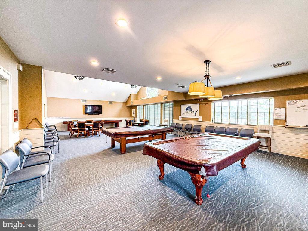
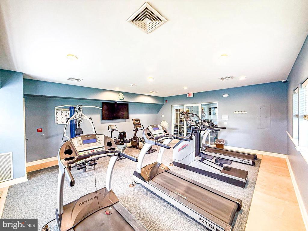
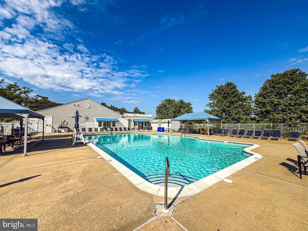
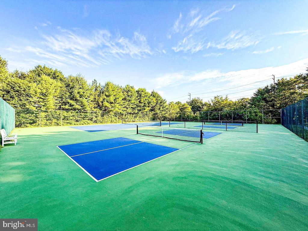
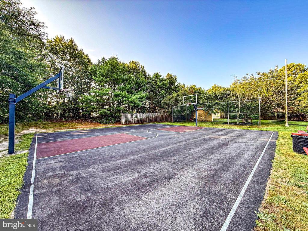
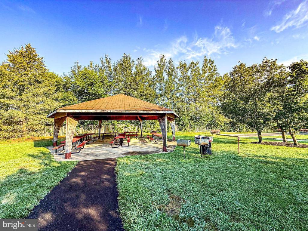
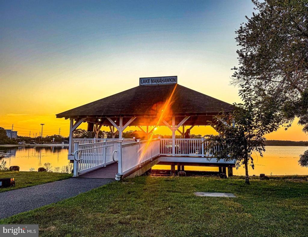
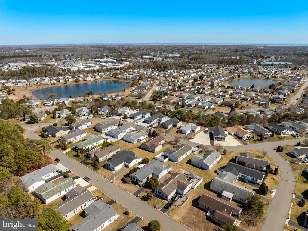
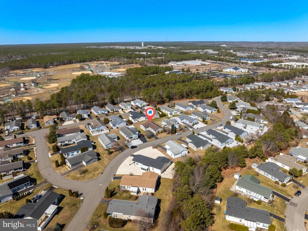
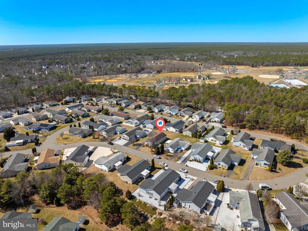
RARE OPPORTUNITY ...This one-of-a-kind custom-built Avalon model is one of the largest models enhanced by an open great room, kitchen and dining area, emphasizing spaciousness and will be the center of your entertaining. The spacious gathering areas offer south-facing arched windows and bow window walls creating a cheerful play of sunlight all day long. This well-maintained home offers many upgrades including new HVAC system, new decking, custom window treatments know as Italian String Curtains, newer flooring and more. The kitchen offers recessed lighting, newer appliances and center Island with electric outlet for your convenience. Family and friends will party all day long on the new decking with vinyl railings off the dining area. The large den with French doors can double as the third bedroom, hobby room & at-home office. For privacy and convenience, the master suite has room for your king-size furniture and large walk-in closet. The master ensuite bath is complete with double vanity, pantry, walk-in shower w/seating and soaking tub for relaxation. The large guest bedroom offers a personal retreat for quiet times. Natural materials lend subtle elegance to the hall bath with vanity and tub/shower. If you are looking for recreational facilities at your door, Perry's Lake offers the perfect package from club house, fitness center, billiard room, heated pool to tennis/pickle ball, basketball and picnic pavilion for your entertaining pleasures. Change your life with style and enjoy carefree living at Perry's Lake today!

Share Property

Location

75 OAK RIDGE LANE, MANAHAWKIN, NJ 08050

Status

Sold

Date Sold

June 25, 2026
Mary Ann O'Shea

Mary Ann O'Shea

TITLE

Broker | Partner

Property Amenities

Interior
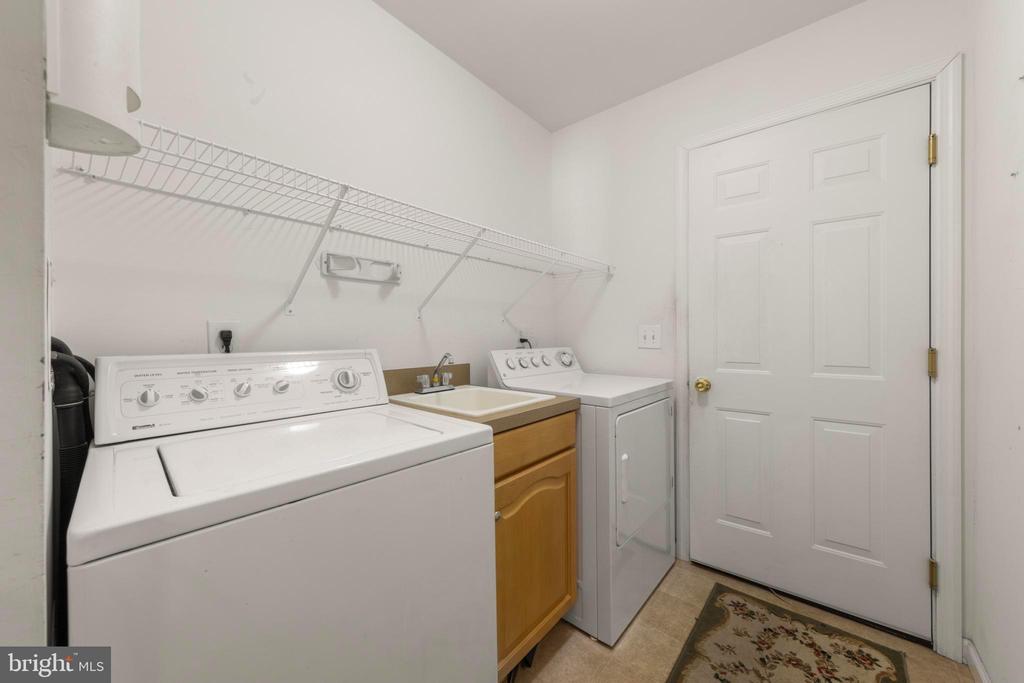
Laundry room Main Floor
Appliances Dishwasher, Dryer, Cooktop, Exhaust Fan, Microwave, Oven - Wall, Refrigerator, Washer, Water Heater
Flooring Carpet, Laminated
Total Bedrooms: 2
Full Bathrooms: 2
Other Interior Features Attic, Bathroom - Soaking Tub, Bathroom - Tub Shower, Bathroom - Stall Shower, Breakfast Area, Carpet, Combination Dining/Living, Combination Kitchen/Dining, Dining Area, Floor Plan - Open, Kitchen - Gourmet, Primary Bath(s), Walk-in Closet(s), Window Treatments
Area & Lot
Total area 1,680 Sq.Ft.
Living area 1,680 Sq.Ft.
MLS® ID NJOC2040436
Year Built 2005
School District SOUTHERN REGIONAL SCHOOLS
Architecture Styles Other
Type Manufactured-Mobile
Status Sold
Date Sold June 25, 2026
Exterior
Stories 1
Pool Yes - Community
Air conditioning Central A/C
Heat type Forced Air
Disability Features 2 Access Exits
Water Source Public
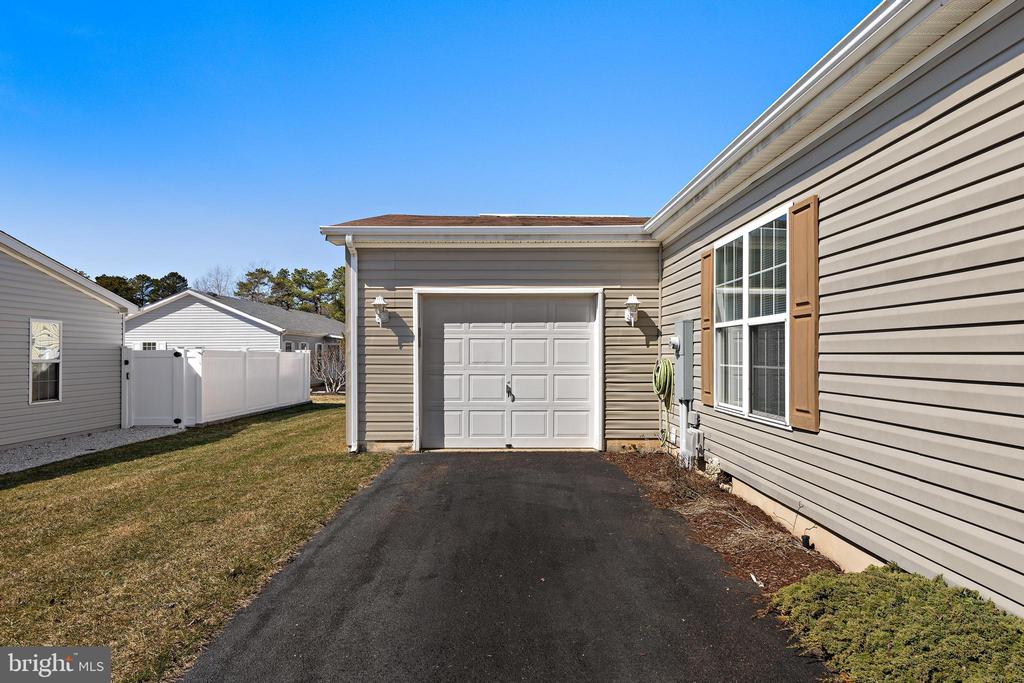
Garage Space 1.0
Sewer Public Sewer
Other Exterior Features Underground Lawn Sprinkler, Exterior Lighting, Gutter System
Parking Attached Garage
Roof Shingle
Finance
Sales Price $375,000
HOA Fees $759 monthly

Long Beach Township

LET'S MAKE YOUR NEXT MOVE

From finding your place by the shore to making your next move, we're here to guide you every step of the way.