Leave a Message

By providing your contact information to O'Shea LBI, your personal information will be processed in accordance with O'Shea LBI's Privacy Policy. By checking the box(es) below, you expressly consent to receive marketing or promotional real estate communication from O'Shea LBI in the manner selected by you. For SMS text messages, message frequency varies. Message and data rates may apply. Consent is not a condition of purchase of any goods or services. You may opt out of receiving further communications from O'Shea LBI at any time. To opt out of receiving SMS text messages, reply STOP to unsubscribe. SMS text messaging is subject to our Terms of Use.

Thank you for your message. We will be in touch with you shortly.

5 E 12TH STREET
5 E 12TH STREET
5 E 12TH STREET
5 E 12TH STREET
5 E 12TH STREET
5 E 12TH STREET
5 E 12TH STREET
5 E 12TH STREET
5 E 12TH STREET
5 E 12TH STREET
5 E 12TH STREET
5 E 12TH STREET
5 E 12TH STREET
5 E 12TH STREET
5 E 12TH STREET
5 E 12TH STREET
5 E 12TH STREET
5 E 12TH STREET
5 E 12TH STREET
5 E 12TH STREET
5 E 12TH STREET
5 E 12TH STREET
5 E 12TH STREET
5 E 12TH STREET
5 E 12TH STREET
5 E 12TH STREET
5 E 12TH STREET
5 E 12TH STREET
5 E 12TH STREET
5 E 12TH STREET
5 E 12TH STREET
5 E 12TH STREET
5 E 12TH STREET
5 E 12TH STREET
5 E 12TH STREET
5 E 12TH STREET
5 E 12TH STREET
5 E 12TH STREET
5 E 12TH STREET
5 E 12TH STREET
5 E 12TH STREET
5 E 12TH STREET
5 E 12TH STREET
5 E 12TH STREET
5 E 12TH STREET
5 E 12TH STREET
5 E 12TH STREET
5 E 12TH STREET
5 E 12TH STREET
5 E 12TH STREET
5 E 12TH STREET
5 E 12TH STREET
5 E 12TH STREET
5 E 12TH STREET
5 E 12TH STREET
5 E 12TH STREET
5 E 12TH STREET
5 E 12TH STREET
5 E 12TH STREET
5 E 12TH STREET
5 E 12TH STREET
5 E 12TH STREET
5 E 12TH STREET
5 E 12TH STREET
5 E 12TH STREET
5 E 12TH STREET
5 E 12TH STREET
5 E 12TH STREET
5 E 12TH STREET
5 E 12TH STREET
5 E 12TH STREET
5 E 12TH STREET
5 E 12TH STREET
5 E 12TH STREET
VIEW PHOTOS
$1,775,000

5 E 12TH STREET

6 Beds 5 Baths 2,395 Sq.Ft. 6,250 Sq.Ft.

Description

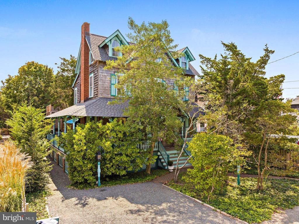
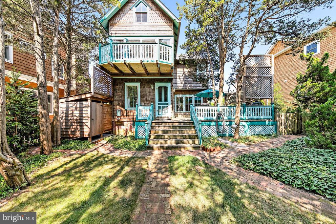
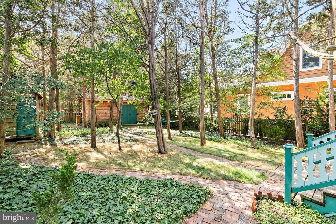
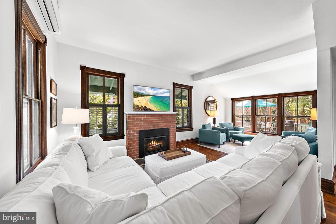
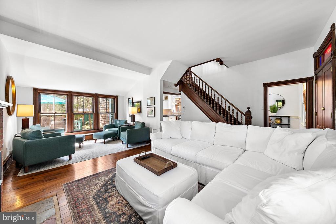
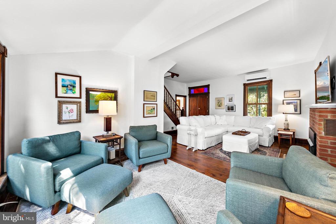
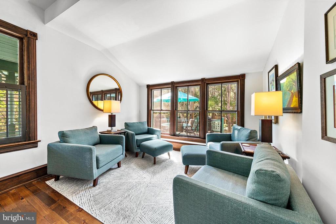
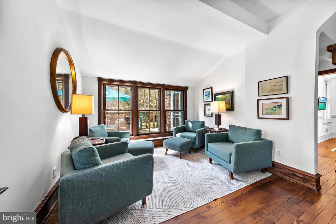
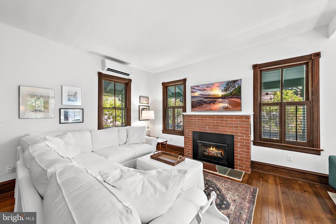
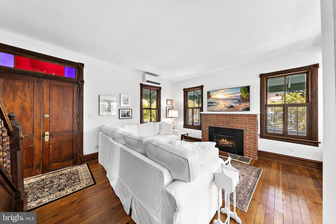
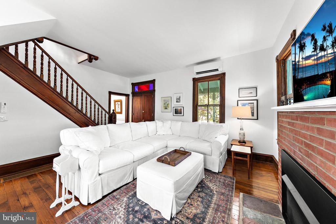
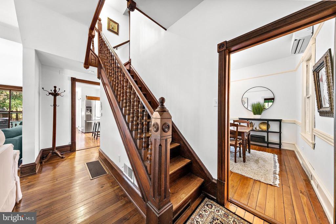
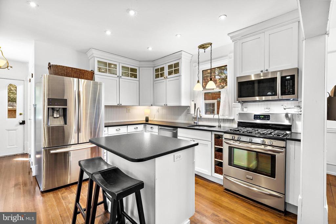
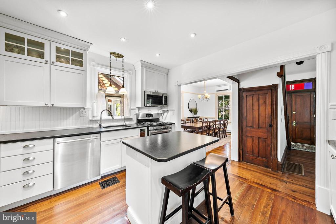
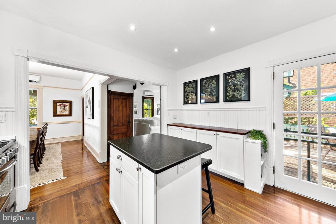
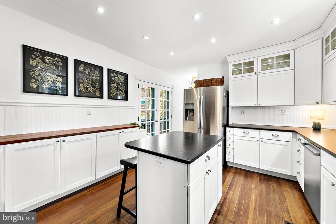
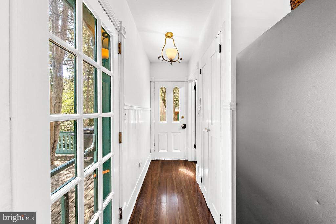
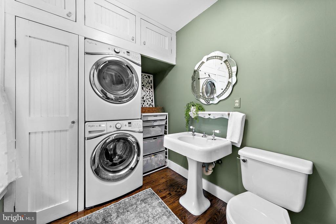
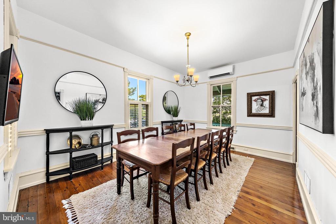
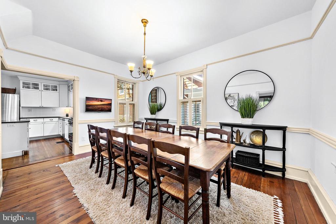
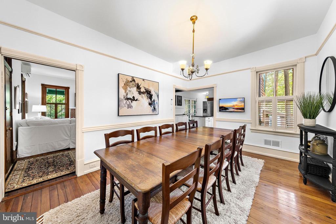
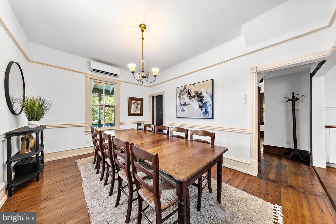
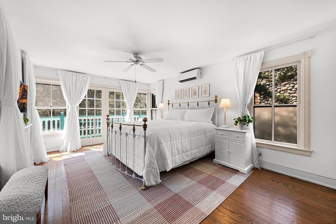
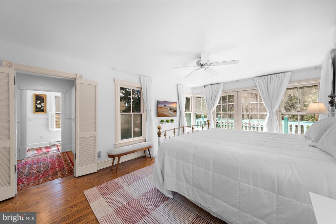
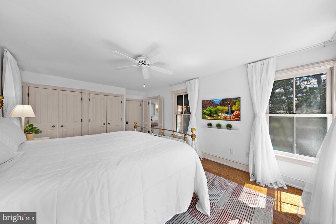
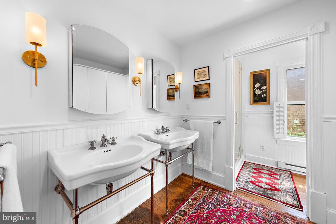
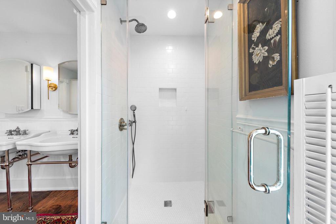
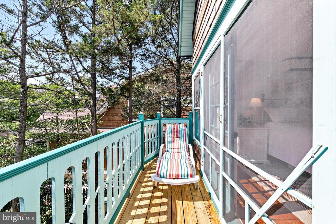
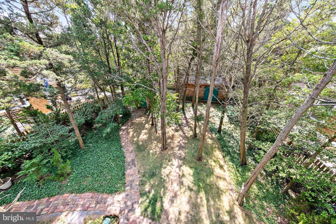
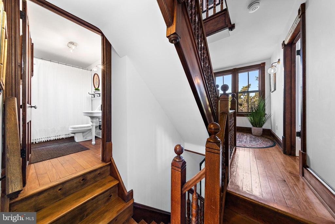
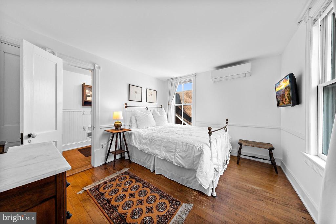
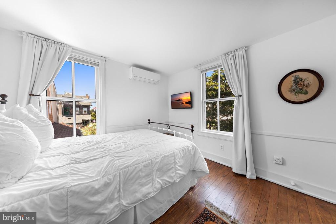
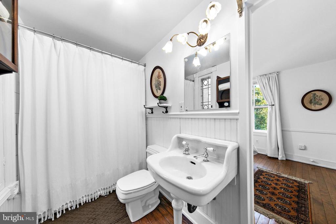
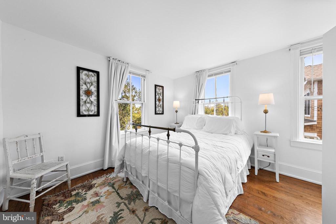
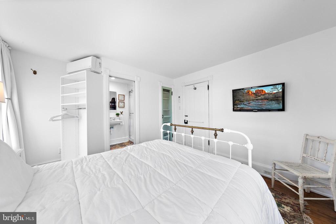
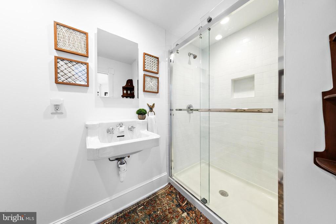
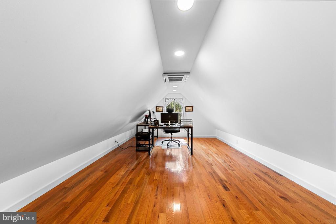
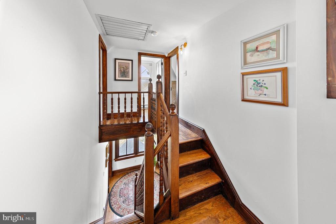
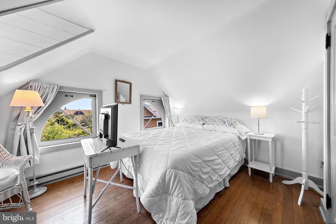
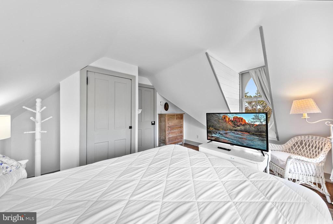
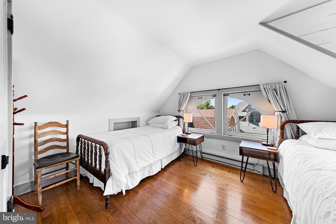
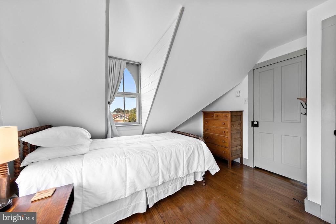
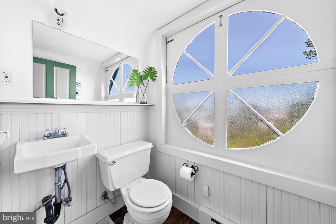
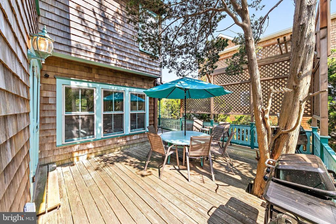
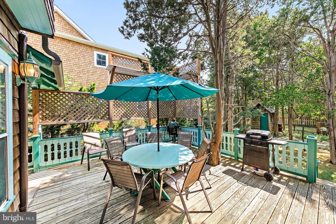
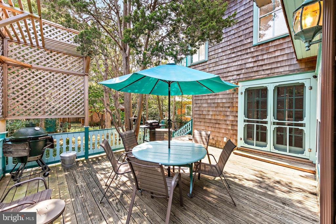
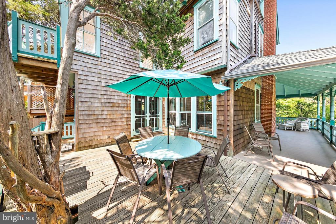
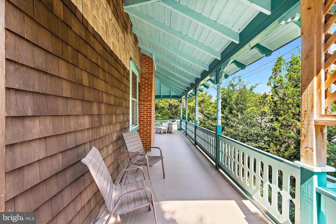
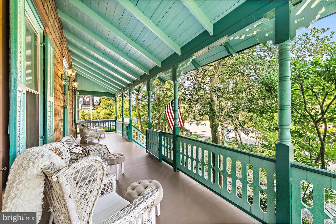
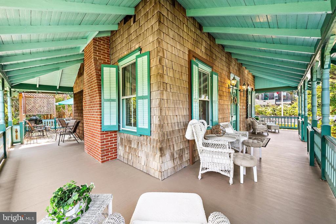
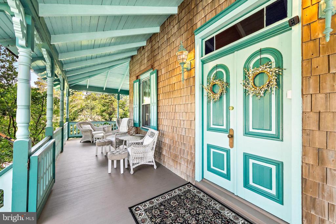
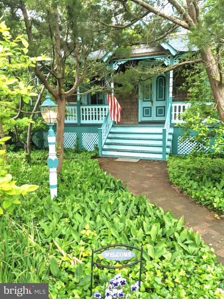
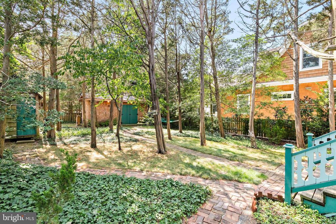
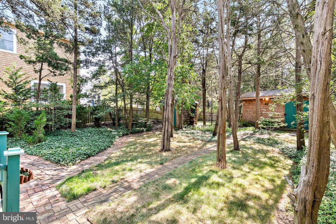
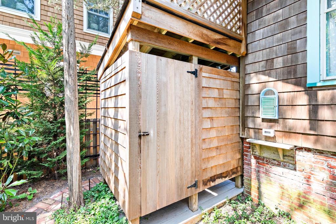
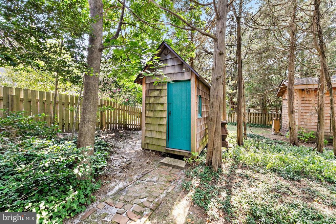
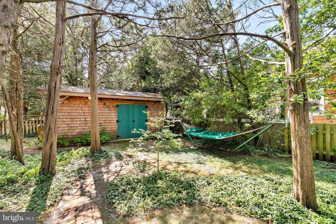
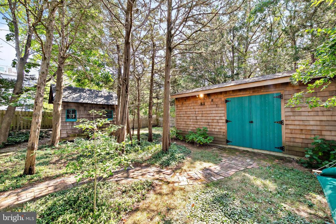
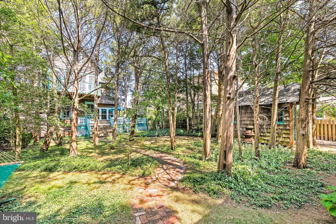
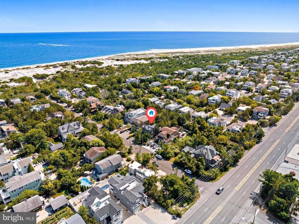
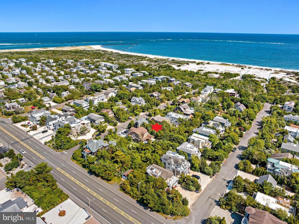
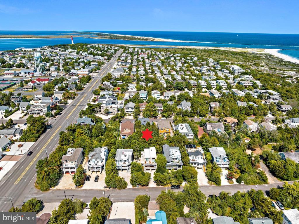
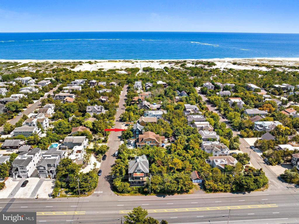
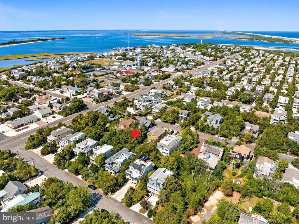
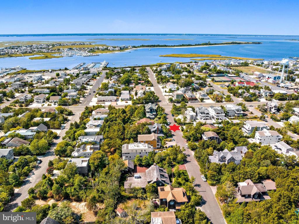
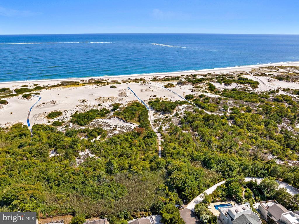
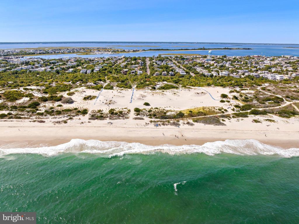
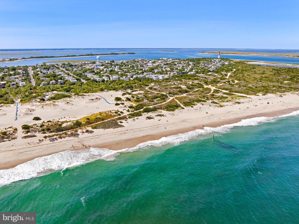
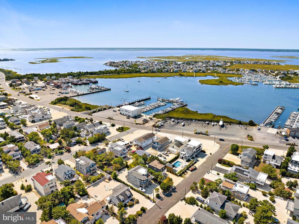
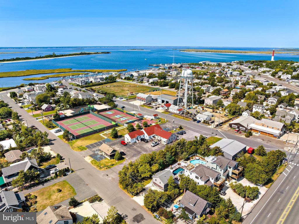
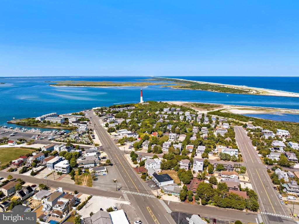
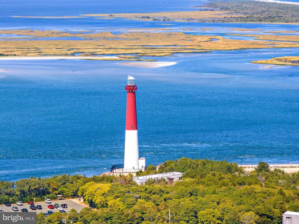
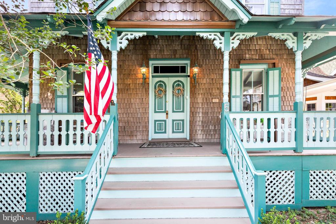
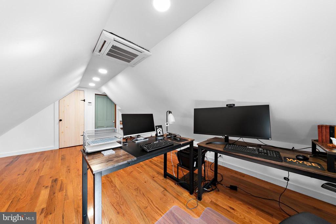
RARE FIND! Turn-of-the-century Victorian with rocking chair porch & lacy gingerbread trim, this delightful charmer reflects long ago graciousness with airy and bright floor plan concealing a host of new contemporary conveniences. With Victorian elegance and distinction, this home is situated on the oceanblock in the quaint town of Barnegat Light where you can walk to all amusements, restaurants and Old Barney Lighthouse, along with natures walk to the wide and open sandy beach. Originally built by Benjamin Archer, founder of Barnegat Light, this vintage home has been carefully restored to architectural perfection with new HVAC system, updated electrical system, new roof, new master bedroom decking w/railings, along with new kitchen and baths. The picturesque entry through the covered wrap-around porch leads guests to the large living area with high ceilings, wide windows and center brick gas fireplace providing the perfect setting for entertaining and your treasured antiques. Room for a party, the sunny dining area works for very large gatherings accommodating 10 to 12 people. The newly remodeled kitchen is highlighted by Shaker-style cabinetry with glass accent transom windows, granite countertops and stainless-steel appliances, along with French glass doors leading to the wrap-around decking for those scenic views of the backyard and private gathering area for friends and family. The large primary suite offers high ceilings and French glass doors leading to new decking and railings providing a tranquil setting overlooking the beautifully groomed and secluded backyard. The ensuite is enhanced with 2 Console sinks, 4-Closet System and private custom tiled walk-in shower with niche, frameless glass door, rain shower head and water closet. The Jr suite boasts an ensuite bath with custom tiled walk-in shower w/frameless glass door and tiled walls for easy maintenance. The hall bath offers access to another bedroom for convenience and enhanced with tiled tub/shower, Peg Leg Sink, beadboard paneling and stained-glass window. All the newly remodeled baths are designed with the Victorian flair. Like a private park, the evergreen shade trees, gardens and ground cover are part of the beautiful setting with brick walkways leading to large custom-built sheds with cedar siding that solves all your storage needs, along with custom-built outdoor shower with cedar siding that fits into the Victorian era. Turn back the clock to one of the most interesting homes you will see on LBI where careful renovation has left the unspoiled Victorian charm intact while coming furnished for your comfort and entertaining pleasures. Call now for your personal showing!

Share Property

Location

5 E 12TH STREET, BARNEGAT LIGHT, NJ 08006

Status

Sold

Date Sold

November 15, 2024
Mary Ann O'Shea

Mary Ann O'Shea

TITLE

Broker | Partner

Property Amenities

Interior
Laundry room Main Floor
Fireplace Brick, Gas/Propane
Appliances Built-In Microwave, Dishwasher, Dryer - Gas, Oven - Self Cleaning, Refrigerator, Stainless Steel Appliances, Dryer, Instant Hot Water, Oven/Range - Gas, Washer, Water Heater
Flooring Wood
Total Bedrooms: 6
Half Bathrooms: 2
Full Bathrooms: 3
Other Interior Features Bathroom - Tub Shower, Bathroom - Walk-In Shower, Breakfast Area, Butlers Pantry, Ceiling Fan(s), Chair Railings, Crown Moldings, Floor Plan - Traditional, Formal/Separate Dining Room, Kitchen - Gourmet, Kitchen - Island, Pantry, Primary Bath(s), Recessed Lighting, Upgraded Countertops, Wainscotting, Window Treatments, Wood Floors
Area & Lot
Total area 2,395 Sq.Ft.
Lot Area 6,250 Sq.Ft.
Living area 2,395 Sq.Ft.
MLS® ID NJOC2028448
Year Built 1885
School District LONG BEACH ISLAND SCHOOLS
View Description Garden/Lawn
Architecture Styles Victorian
Type Residential
Status Sold
Date Sold November 15, 2024
Exterior
Stories 2
Pool No Pool
Air conditioning Ductless/Mini-Split, Ceiling Fan(s)
Heat type Forced Air
Disability Features 2 Access Exits
Water Source Public
Sewer Public Sewer
Other Exterior Features Extensive Hardscape, Exterior Lighting, Outside Shower
Parking Driveway
Lot Features Landscaping, No Thru Street, Rear Yard
Roof Architectural Shingle
Finance
Sales Price $1,775,000
Real Estate Tax $7,049 yearly

Barnegat Light

LET'S MAKE YOUR NEXT MOVE

From finding your place by the shore to making your next move, we're here to guide you every step of the way.