Leave a Message

By providing your contact information to O'Shea LBI, your personal information will be processed in accordance with O'Shea LBI's Privacy Policy. By checking the box(es) below, you expressly consent to receive marketing or promotional real estate communication from O'Shea LBI in the manner selected by you. For SMS text messages, message frequency varies. Message and data rates may apply. Consent is not a condition of purchase of any goods or services. You may opt out of receiving further communications from O'Shea LBI at any time. To opt out of receiving SMS text messages, reply STOP to unsubscribe. SMS text messaging is subject to our Terms of Use.

Thank you for your message. We will be in touch with you shortly.

4 FOREST LAKE COURT
4 FOREST LAKE COURT
4 FOREST LAKE COURT
4 FOREST LAKE COURT
4 FOREST LAKE COURT
4 FOREST LAKE COURT
4 FOREST LAKE COURT
4 FOREST LAKE COURT
4 FOREST LAKE COURT
4 FOREST LAKE COURT
4 FOREST LAKE COURT
4 FOREST LAKE COURT
4 FOREST LAKE COURT
4 FOREST LAKE COURT
4 FOREST LAKE COURT
4 FOREST LAKE COURT
4 FOREST LAKE COURT
4 FOREST LAKE COURT
4 FOREST LAKE COURT
4 FOREST LAKE COURT
4 FOREST LAKE COURT
4 FOREST LAKE COURT
4 FOREST LAKE COURT
4 FOREST LAKE COURT
4 FOREST LAKE COURT
4 FOREST LAKE COURT
4 FOREST LAKE COURT
4 FOREST LAKE COURT
4 FOREST LAKE COURT
4 FOREST LAKE COURT
4 FOREST LAKE COURT
4 FOREST LAKE COURT
4 FOREST LAKE COURT
4 FOREST LAKE COURT
4 FOREST LAKE COURT
4 FOREST LAKE COURT
4 FOREST LAKE COURT
4 FOREST LAKE COURT
4 FOREST LAKE COURT
4 FOREST LAKE COURT
4 FOREST LAKE COURT
4 FOREST LAKE COURT
4 FOREST LAKE COURT
4 FOREST LAKE COURT
4 FOREST LAKE COURT
4 FOREST LAKE COURT
4 FOREST LAKE COURT
4 FOREST LAKE COURT
4 FOREST LAKE COURT
4 FOREST LAKE COURT
4 FOREST LAKE COURT
4 FOREST LAKE COURT
4 FOREST LAKE COURT
4 FOREST LAKE COURT
4 FOREST LAKE COURT
4 FOREST LAKE COURT
4 FOREST LAKE COURT
4 FOREST LAKE COURT
VIEW PHOTOS
$449,900

4 FOREST LAKE COURT

2 Beds 2 Baths 1,796 Sq.Ft. 5,602 Sq.Ft.

Description

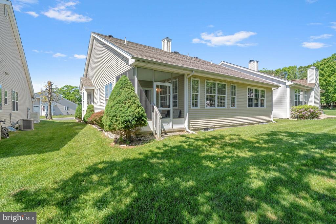
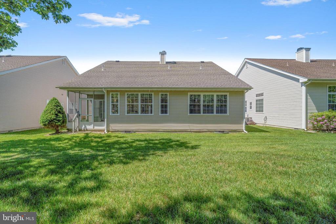
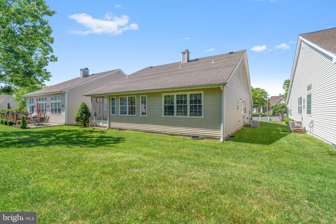
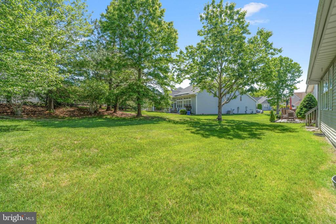
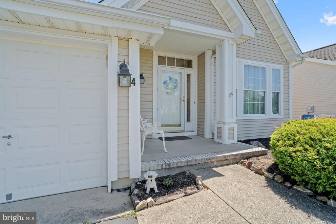
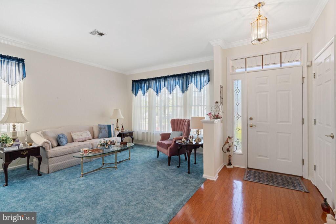
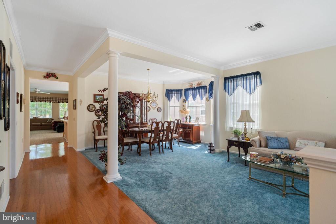
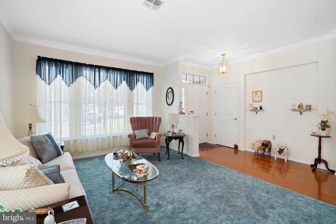
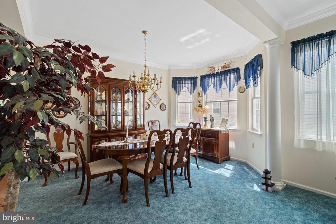
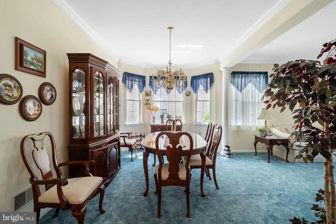
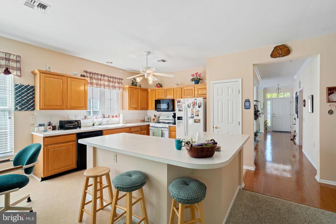
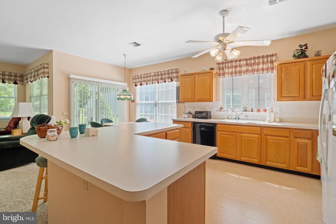
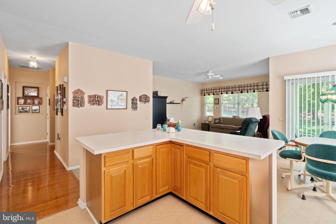
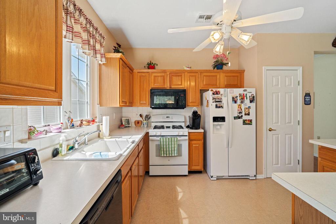
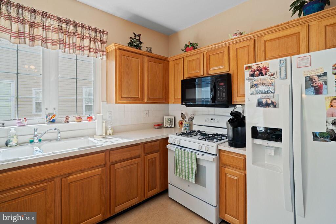
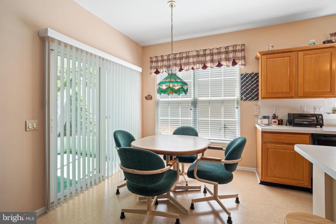
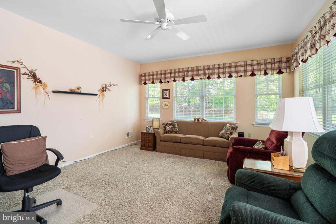
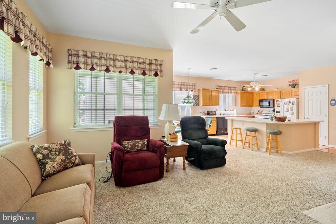
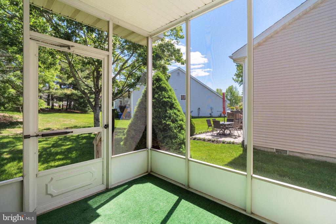
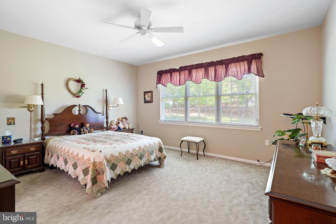
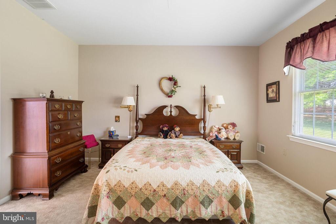
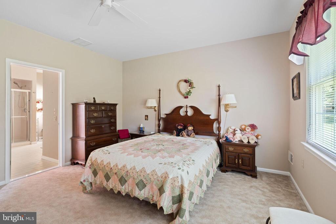
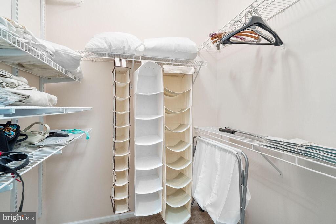
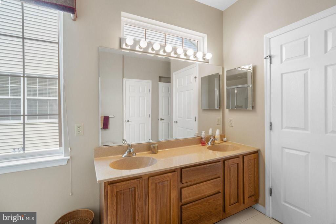
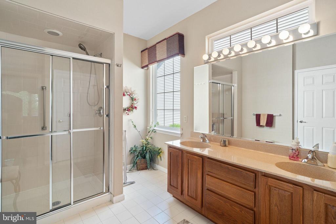
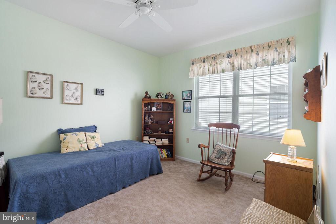
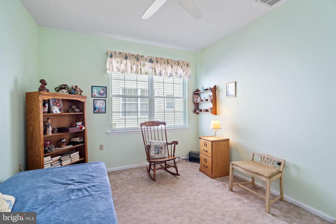
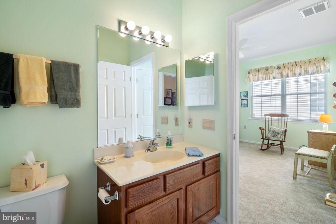
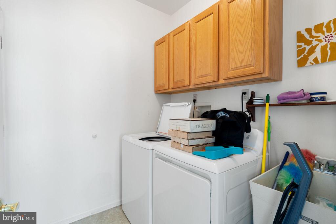
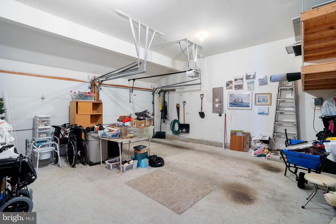
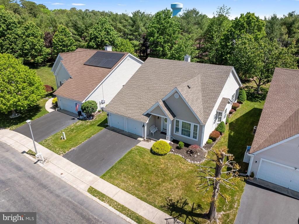
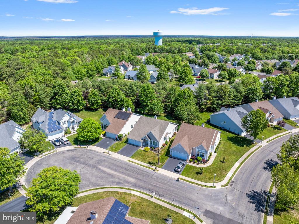
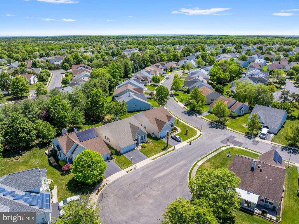
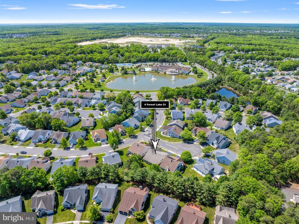
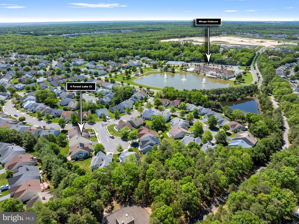
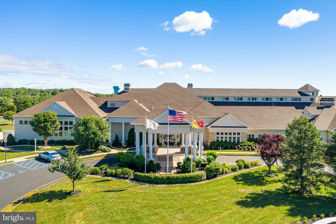
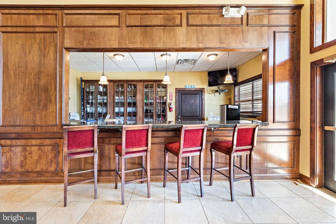
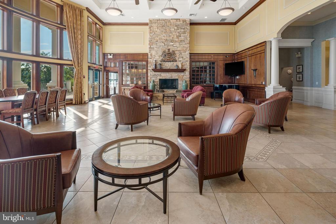
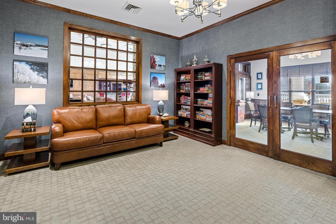
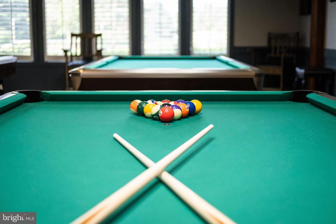
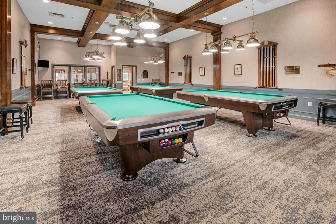
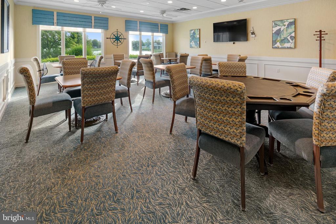
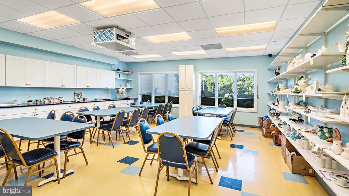
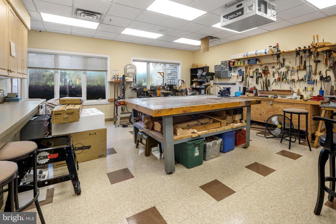
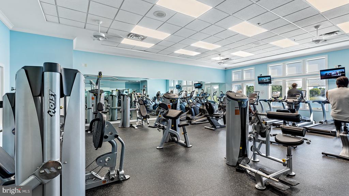
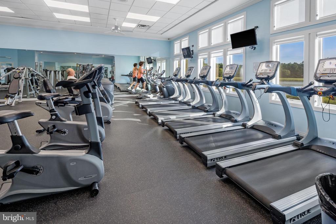
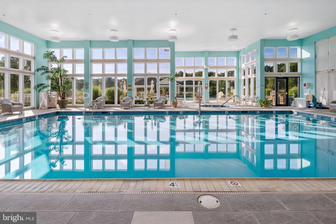
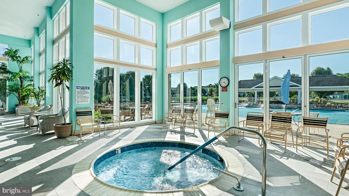
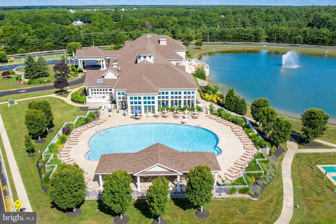
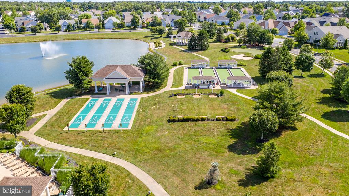
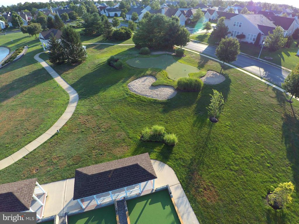
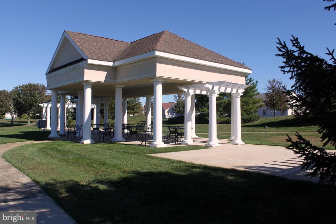
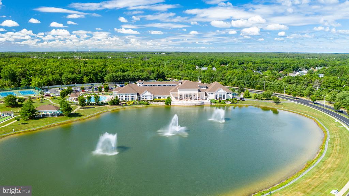
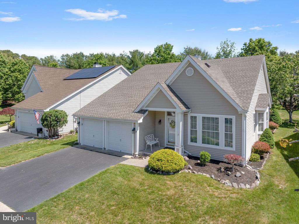
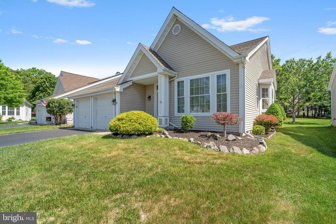
Fall in Love With This Charming Waterford Model in Four Seasons at Mirage! Nestled on a quiet cul-de-sac and just a short walk to the clubhouse, this beautifully landscaped Waterford model home offers the perfect blend of comfort, style, and convenience. From the moment you step inside, the warm wood flooring and inviting layout welcome you home. The formal living and dining rooms are perfect for hosting guests, while the spacious kitchen--with its center island and cork flooring--opens to the family room, making it an ideal space for entertaining. Enjoy your morning coffee in the bright breakfast nook, which overlooks a covered and screened-in porch and a view of the yard. This thoughtfully designed home features two primary suites. The main suite includes a walk-in closet and a full bath with double vanities, a linen closet, and a large stall shower. The second suite with its own full bath offers a private retreat for your guests. Additional highlights include a laundry room with cabinets and a utility sink, a whole-house surge protector, newer sliding doors, and a two-car garage with convenient hanging loft storage. Located in the active adult community of Four Seasons at Mirage, residents enjoy a vibrant lifestyle with access to a top-tier clubhouse featuring a fitness center, ballroom, and activity rooms for cards, mahjong, and more. Stay active year-round with both indoor and outdoor heated pools, lighted tennis and pickleball courts, a putting green, bocce, shuffleboard, and even a basketball court. This is not your grandmother's retirement community! Just two miles from a local golf course, one mile from the Garden State Parkway, and minutes to Barnegat Bay for boating and fishing, you'll love how easy it is to enjoy everything the Jersey Shore has to offer--including popular Long Beach Island beaches. Don't miss this opportunity to embrace the lifestyle you've been dreaming of!
Share Property

Location

4 FOREST LAKE COURT, BARNEGAT, NJ 08005

Status

Sold

Date Sold

August 1, 2025

360 Virtual Tour

Take a tour of this property
Mary Ann O'Shea

Mary Ann O'Shea

TITLE

Broker | Partner

Property Amenities

Interior
Appliances Dishwasher, Dryer, Refrigerator, Stove, Washer, Water Heater, Built-In Microwave
Flooring Carpet, Wood
Total Bedrooms: 2
Full Bathrooms: 2
Other Interior Features Attic, Bathroom - Tub Shower, Bathroom - Walk-In Shower, Breakfast Area, Carpet, Ceiling Fan(s), Crown Moldings, Family Room Off Kitchen, Formal/Separate Dining Room, Kitchen - Eat-In, Kitchen - Island, Pantry, Primary Bath(s), Recessed Lighting, Walk-in Closet(s), Wood Floors
Area & Lot
Total area 1,796 Sq.Ft.
Lot Area 5,602 Sq.Ft.
Living area 1,796 Sq.Ft.
MLS® ID NJOC2034158
Year Built 1999
Architecture Styles Ranch/Rambler
Type Residential
Status Sold
Date Sold August 1, 2025
Exterior
Stories 1
Pool Yes - Community
Air conditioning Central A/C
Heat type Forced Air
Disability Features None
Water Source Public
Garage Space 2.0
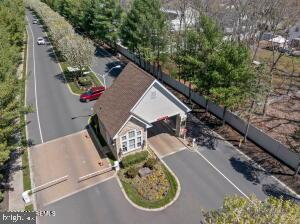
Security Features 24 hour security, Security Gate, Smoke Detector, Carbon Monoxide Detectors
Sewer Public Sewer
Other Exterior Features Exterior Lighting, Underground Lawn Sprinkler
Parking Attached Garage, Driveway
Roof Shingle
Finance
Sales Price $449,900
HOA Fees $215 monthly
Real Estate Tax $5,986 yearly

Long Beach Township

LET'S MAKE YOUR NEXT MOVE

From finding your place by the shore to making your next move, we're here to guide you every step of the way.