Leave a Message

By providing your contact information to O'Shea LBI, your personal information will be processed in accordance with O'Shea LBI's Privacy Policy. By checking the box(es) below, you expressly consent to receive marketing or promotional real estate communication from O'Shea LBI in the manner selected by you. For SMS text messages, message frequency varies. Message and data rates may apply. Consent is not a condition of purchase of any goods or services. You may opt out of receiving further communications from O'Shea LBI at any time. To opt out of receiving SMS text messages, reply STOP to unsubscribe. SMS text messaging is subject to our Terms of Use.

Thank you for your message. We will be in touch with you shortly.

319 PELHAM AVENUE
319 PELHAM AVENUE
319 PELHAM AVENUE
319 PELHAM AVENUE
319 PELHAM AVENUE
319 PELHAM AVENUE
319 PELHAM AVENUE
319 PELHAM AVENUE
319 PELHAM AVENUE
319 PELHAM AVENUE
319 PELHAM AVENUE
319 PELHAM AVENUE
319 PELHAM AVENUE
319 PELHAM AVENUE
319 PELHAM AVENUE
319 PELHAM AVENUE
319 PELHAM AVENUE
319 PELHAM AVENUE
319 PELHAM AVENUE
319 PELHAM AVENUE
319 PELHAM AVENUE
319 PELHAM AVENUE
319 PELHAM AVENUE
319 PELHAM AVENUE
319 PELHAM AVENUE
319 PELHAM AVENUE
319 PELHAM AVENUE
319 PELHAM AVENUE
319 PELHAM AVENUE
319 PELHAM AVENUE
319 PELHAM AVENUE
319 PELHAM AVENUE
319 PELHAM AVENUE
319 PELHAM AVENUE
319 PELHAM AVENUE
319 PELHAM AVENUE
319 PELHAM AVENUE
319 PELHAM AVENUE
319 PELHAM AVENUE
319 PELHAM AVENUE
319 PELHAM AVENUE
319 PELHAM AVENUE
319 PELHAM AVENUE
319 PELHAM AVENUE
319 PELHAM AVENUE
319 PELHAM AVENUE
319 PELHAM AVENUE
319 PELHAM AVENUE
319 PELHAM AVENUE
319 PELHAM AVENUE
319 PELHAM AVENUE
319 PELHAM AVENUE
319 PELHAM AVENUE
319 PELHAM AVENUE
319 PELHAM AVENUE
319 PELHAM AVENUE
319 PELHAM AVENUE
319 PELHAM AVENUE
319 PELHAM AVENUE
319 PELHAM AVENUE
319 PELHAM AVENUE
319 PELHAM AVENUE
319 PELHAM AVENUE
319 PELHAM AVENUE
319 PELHAM AVENUE
319 PELHAM AVENUE
319 PELHAM AVENUE
319 PELHAM AVENUE
319 PELHAM AVENUE
319 PELHAM AVENUE
319 PELHAM AVENUE
319 PELHAM AVENUE
319 PELHAM AVENUE
319 PELHAM AVENUE
319 PELHAM AVENUE
319 PELHAM AVENUE
319 PELHAM AVENUE
319 PELHAM AVENUE
319 PELHAM AVENUE
319 PELHAM AVENUE
319 PELHAM AVENUE
319 PELHAM AVENUE
319 PELHAM AVENUE
319 PELHAM AVENUE
319 PELHAM AVENUE
319 PELHAM AVENUE
319 PELHAM AVENUE
319 PELHAM AVENUE
319 PELHAM AVENUE
319 PELHAM AVENUE
319 PELHAM AVENUE
319 PELHAM AVENUE
319 PELHAM AVENUE
319 PELHAM AVENUE
319 PELHAM AVENUE
319 PELHAM AVENUE
319 PELHAM AVENUE
319 PELHAM AVENUE
319 PELHAM AVENUE
319 PELHAM AVENUE
VIEW PHOTOS
$2,950,000

319 PELHAM AVENUE

4 Beds 4 Baths 2,658 Sq.Ft. 5,001 Sq.Ft.

Description

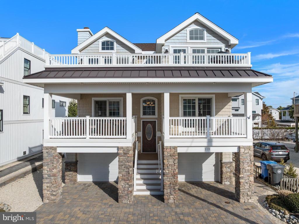
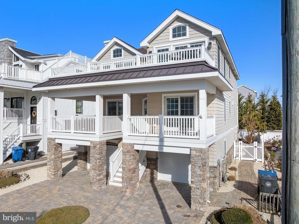
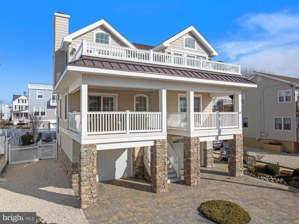
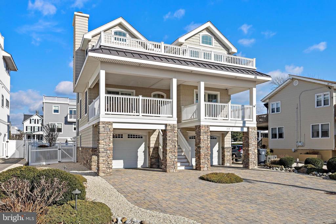
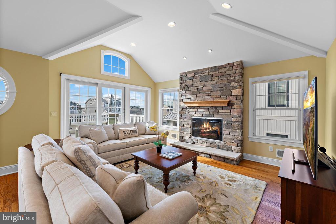
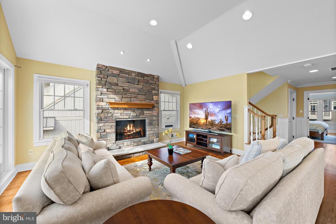
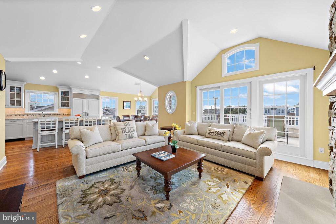
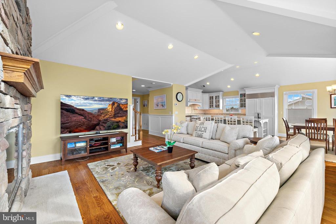
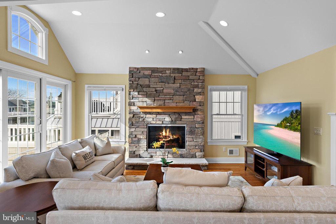
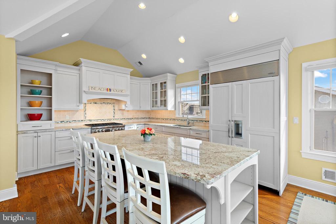
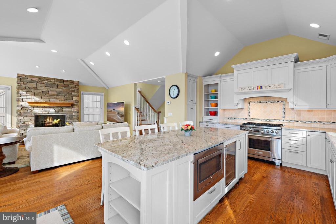
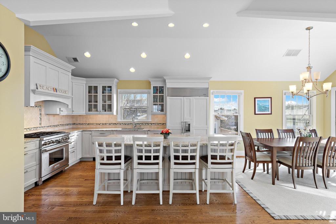
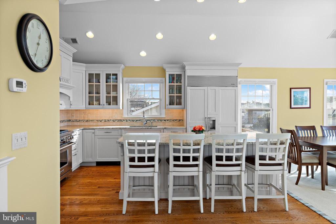
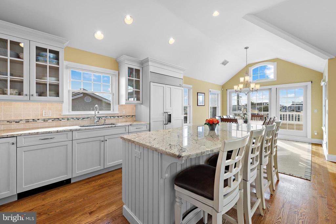
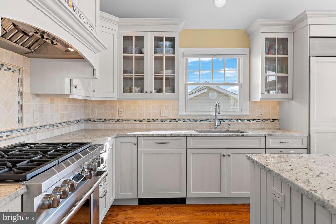
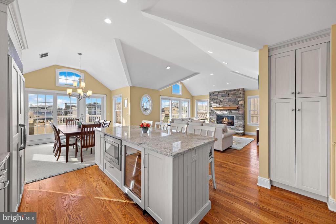
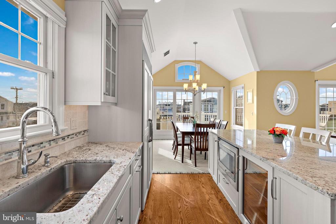
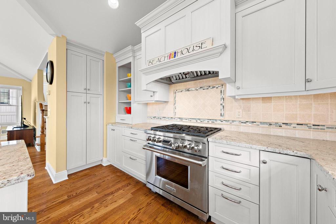
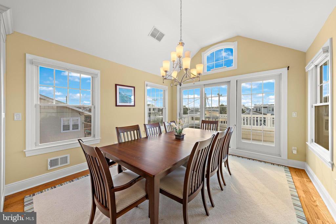
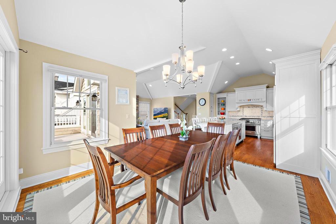
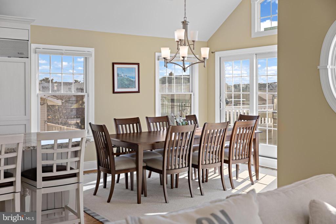
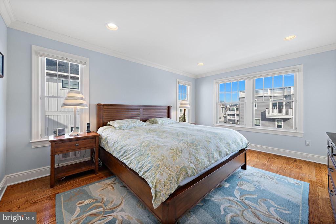
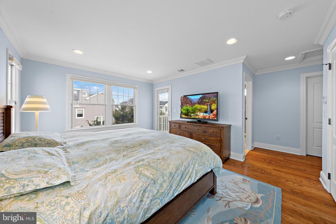
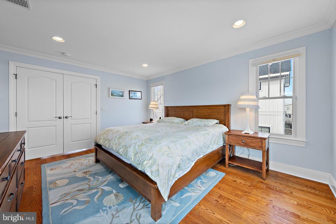
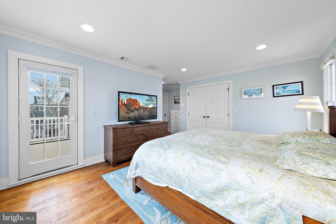
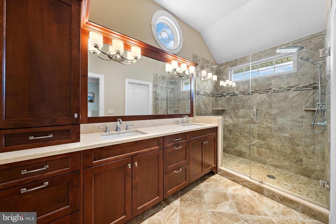
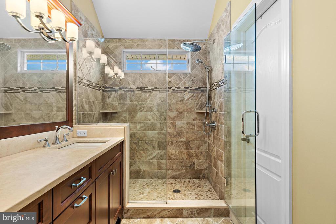
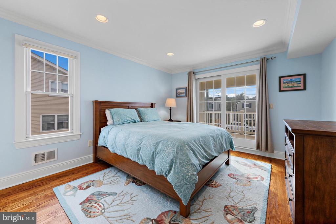
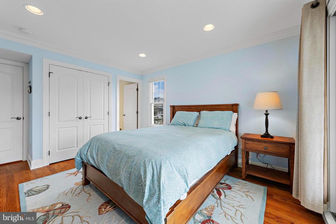
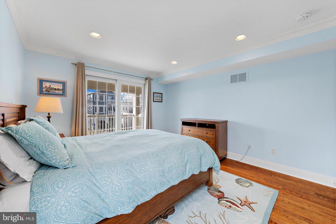
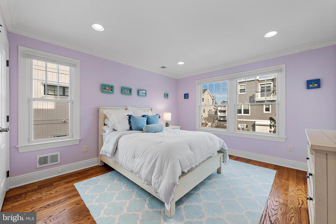
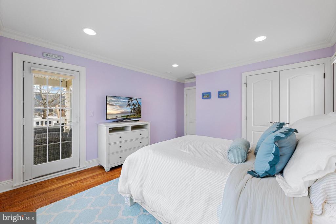
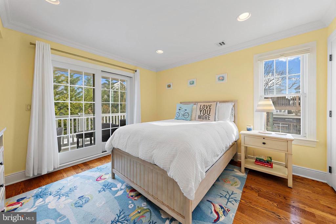
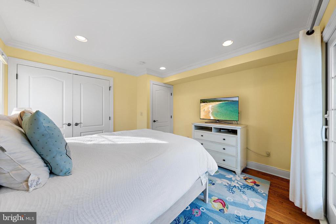
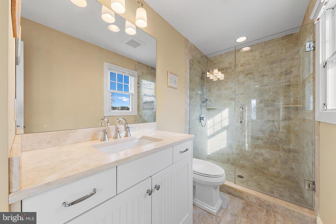
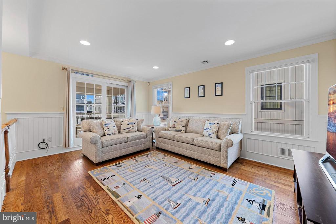
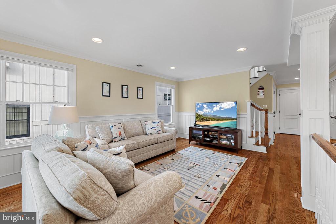
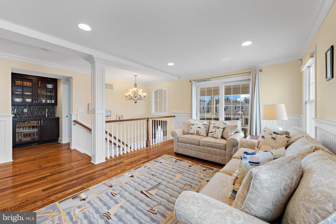
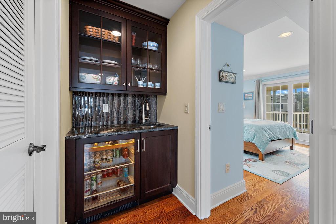
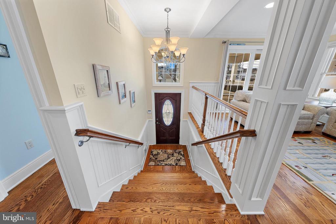
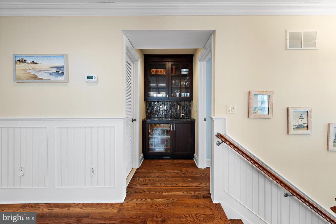
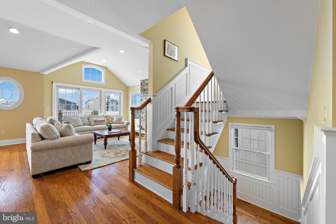
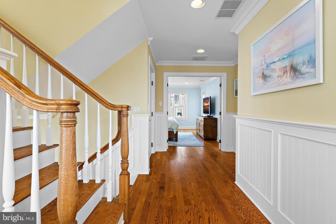
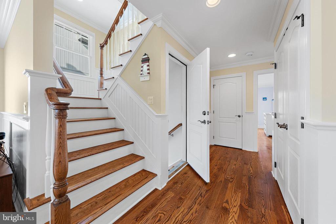
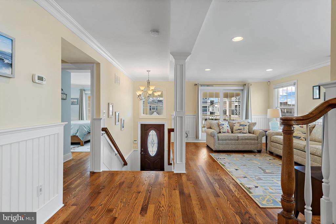
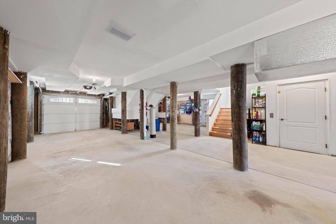
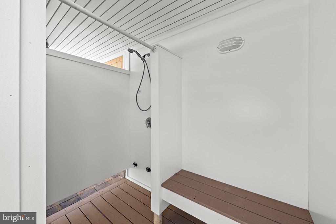
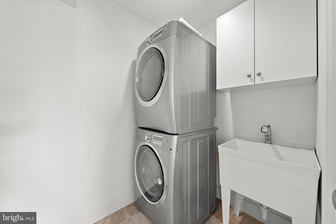
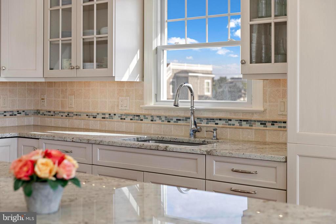
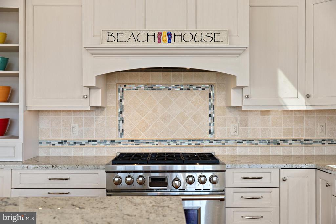
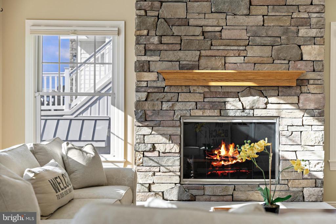
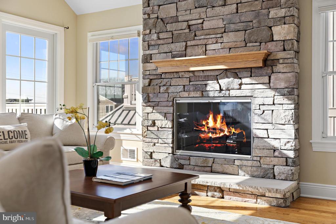
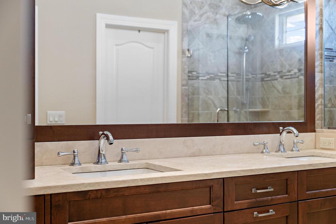
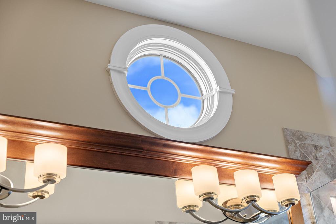
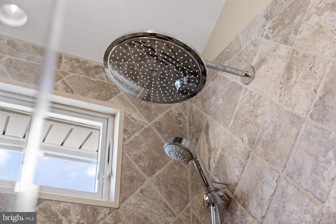
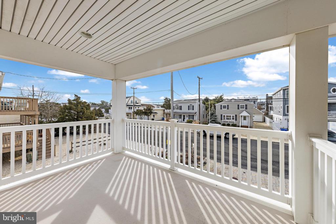
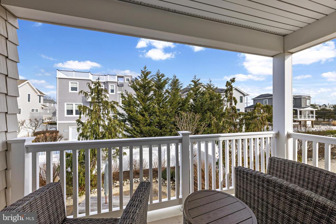
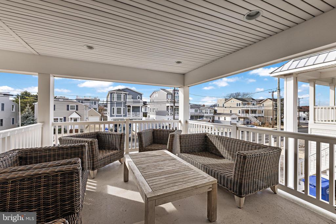
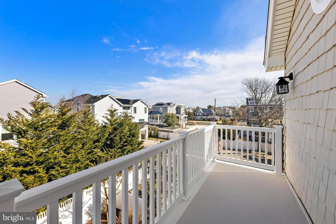
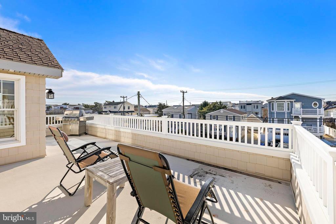
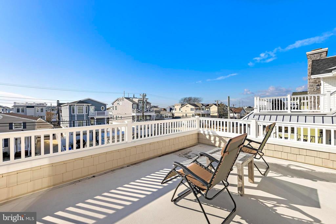
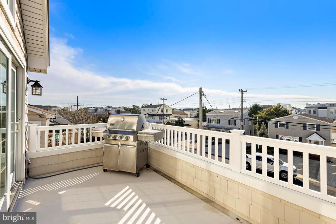
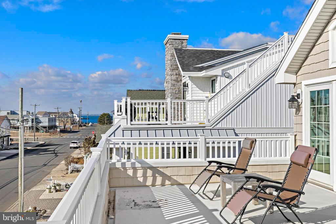
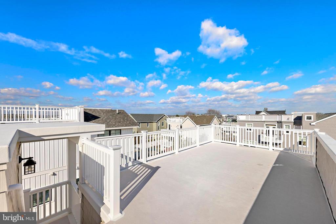
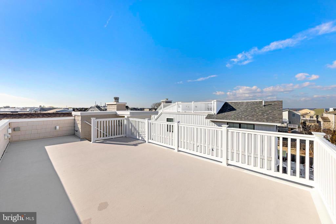
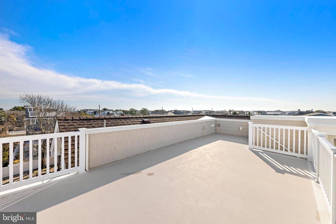
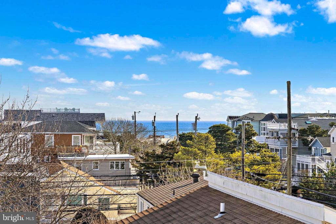
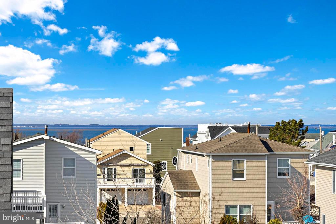
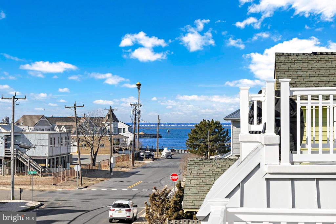
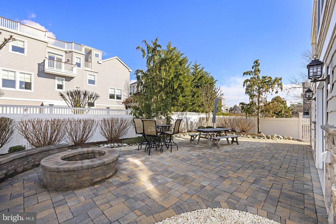
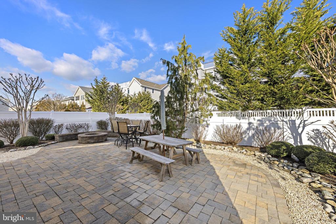
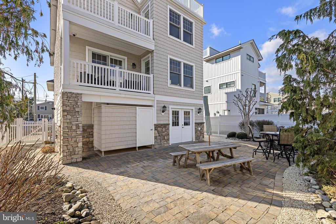
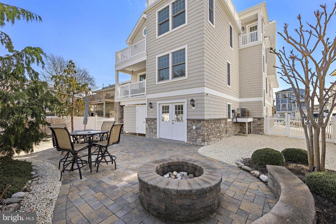
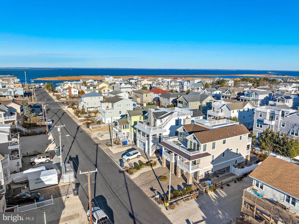
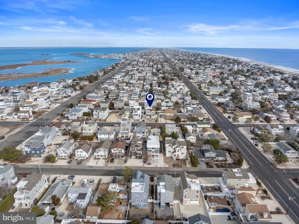
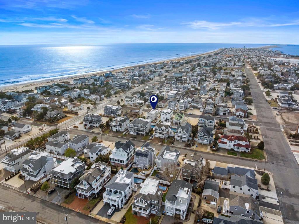
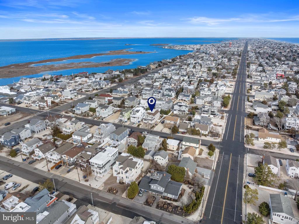
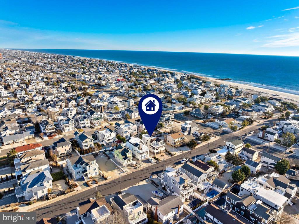
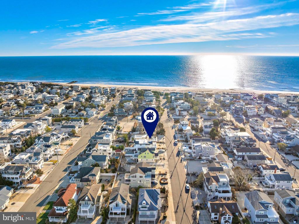
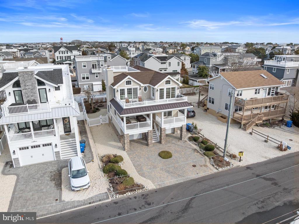
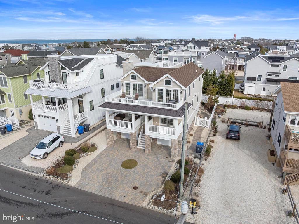
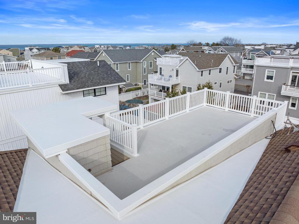
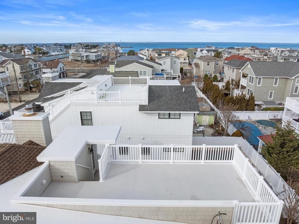
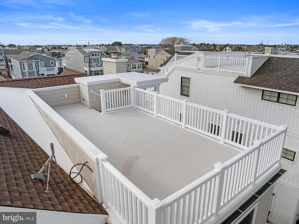
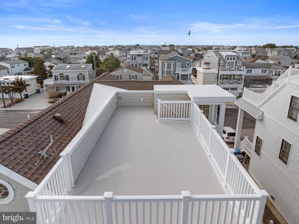
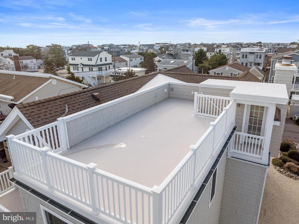
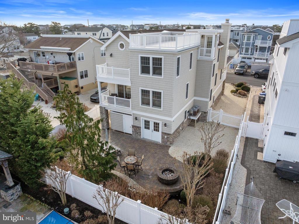
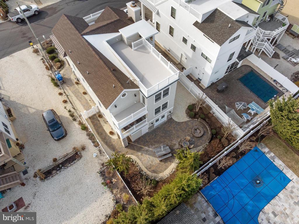
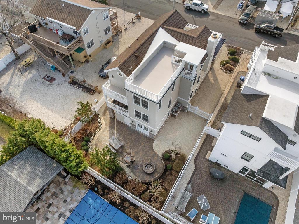
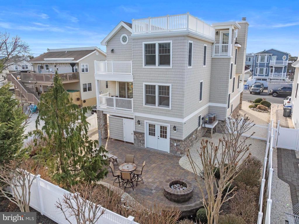
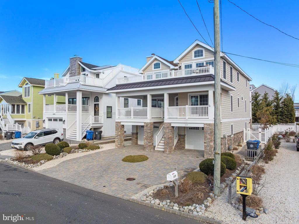
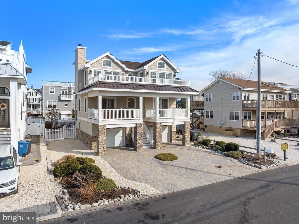
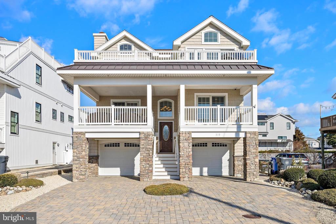
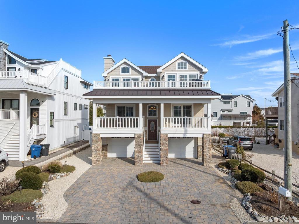
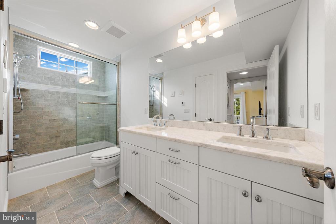
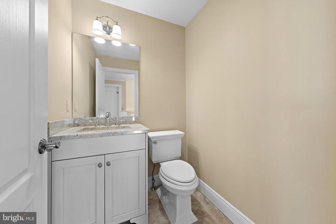
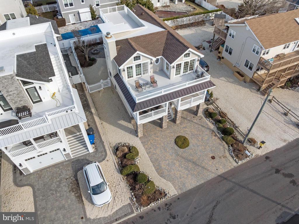
Located in the coveted LEHYC section of Beach Haven, this Tom Keller custom-built bayside home (2014) sits on a 50' x 100' lot and offers 2,658 square feet of thoughtfully designed living space, perfectly suited for relaxed coastal living and effortless entertaining. The home features four spacious bedrooms, three-and-a-half baths, and two separate family rooms, providing flexibility for extended family, guests, or multi-generational living. An open and inviting layout is filled with natural light and coastal finishes, while multiple living areas allow everyone to spread out and unwind. Well appointed kitchen designed and executed by Francie Milano... features include Wolf Range, Sub Zero Refrigerator, and a large island. Designed with both comfort and convenience in mind, the home includes an elevator servicing all levels, making year-round living easy and accessible. Outdoor living is a highlight, with a rooftop deck ideal for taking in bay breezes, sunsets, and panoramic island views. The large two-car garage offers ample room not only for vehicles, but also for bikes, beach gear, and additional storage--an essential feature for island living. Out back, the beautifully landscaped and hardscaped yard with gas firepit creates a private oasis for dining, relaxing, and entertaining, while still offering plenty of space to add a pool if desired. And of course there is the outdoor shower for those after-beach days. Lovingly maintained and never rented, the home presents in excellent condition while also offering strong future income potential thanks to its bedroom count, multiple living areas, elevator, outdoor spaces, and desirable bayside location. Just moments from the bay, marinas, beaches, dining, and all that Beach Haven has to offer, this property seamlessly blends lifestyle appeal with long-term value. A rare opportunity to own a newer, custom home in LEHYC--ideal as a primary residence, summer retreat, or strategic island investment.
Share Property

Location

319 PELHAM AVENUE, BEACH HAVEN, NJ 08008

Status

Sold

Date Sold

February 25, 2026

360 Virtual Tour

Take a tour of this property
Mary Ann O'Shea

Mary Ann O'Shea

TITLE

Broker | Partner

Property Amenities

Interior
Fireplace Gas/Propane, Mantel(s)
Appliances Water Heater - Tankless, Washer, Stove, Refrigerator, Stainless Steel Appliances, Range Hood, Oven/Range - Gas, Oven - Self Cleaning, Dryer - Gas, Dishwasher, Built-In Microwave
Total Bedrooms: 4
Half Bathrooms: 1
Full Bathrooms: 3
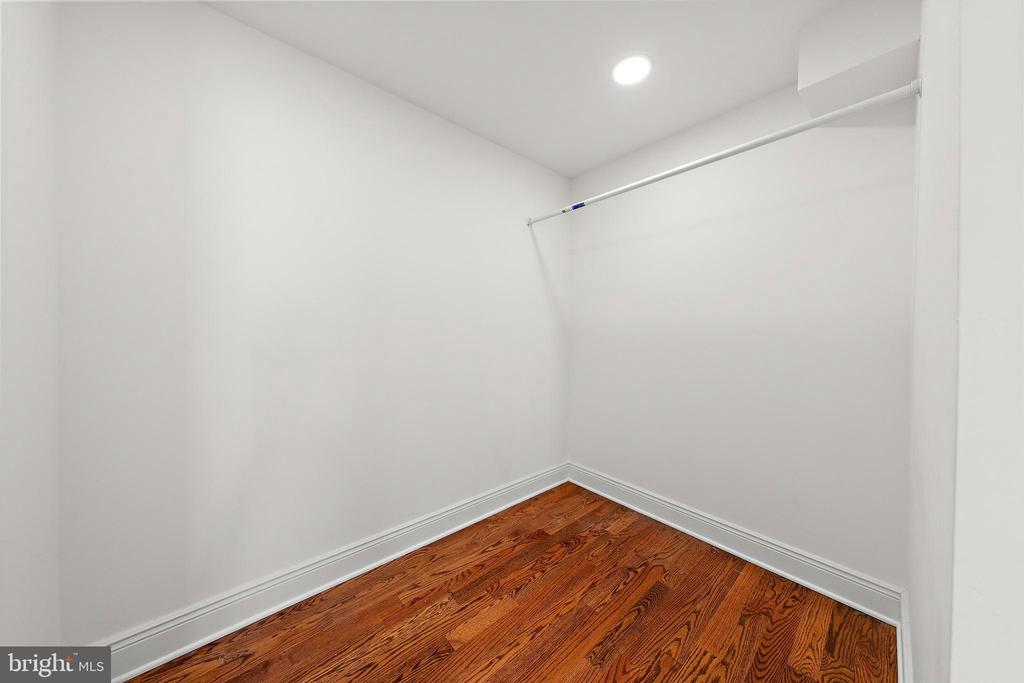
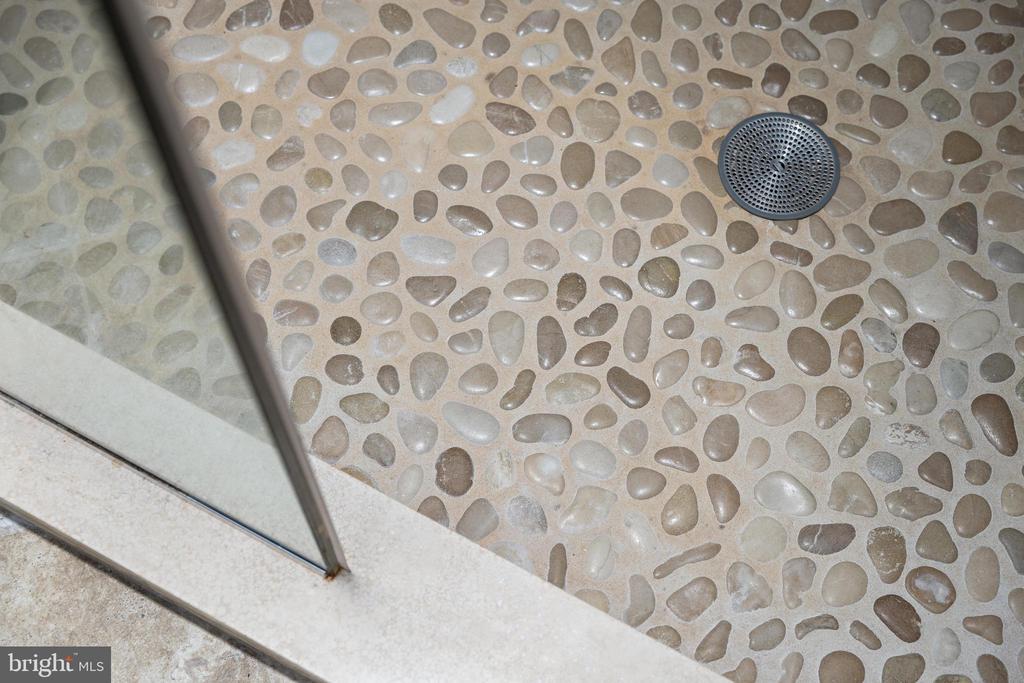
Other Interior Features Bathroom - Stall Shower, Bathroom - Tub Shower, Crown Moldings, Elevator, Floor Plan - Open, Kitchen - Gourmet, Kitchen - Island, Recessed Lighting, Upgraded Countertops, Walk-in Closet(s), Wet/Dry Bar, Window Treatments, Wood Floors
Area & Lot
Total area 2,658 Sq.Ft.
Lot Area 5,001 Sq.Ft.
Living area 2,658 Sq.Ft.
MLS® ID NJOC2039030
Year Built 2014
View Description Bay,Ocean
Architecture Styles Contemporary, Reverse, Coastal
Type Residential
Status Sold
Date Sold February 25, 2026
Exterior
Stories 2
Pool No Pool
Air conditioning Central A/C, Zoned
Heat type Forced Air, Zoned
Disability Features Elevator
Water Source Public
Garage Space 2.0
Sewer Public Sewer
Other Exterior Features BBQ Grill, Extensive Hardscape, Exterior Lighting, Lawn Sprinkler, Outside Shower
Parking Attached Garage, Driveway, Off Street
Roof Fiberglass, Shingle
Finance
Sales Price $2,950,000
Real Estate Tax $14,981 yearly

Beach Haven

LET'S MAKE YOUR NEXT MOVE

From finding your place by the shore to making your next move, we're here to guide you every step of the way.