Leave a Message

By providing your contact information to O'Shea LBI, your personal information will be processed in accordance with O'Shea LBI's Privacy Policy. By checking the box(es) below, you expressly consent to receive marketing or promotional real estate communication from O'Shea LBI in the manner selected by you. For SMS text messages, message frequency varies. Message and data rates may apply. Consent is not a condition of purchase of any goods or services. You may opt out of receiving further communications from O'Shea LBI at any time. To opt out of receiving SMS text messages, reply STOP to unsubscribe. SMS text messaging is subject to our Terms of Use.

Thank you for your message. We will be in touch with you shortly.

310 W WEST AVENUE Unit: A1-1
VIEW PHOTOS
$765,000

310 W WEST AVENUE Unit: A1-1

2 Beds 2 Baths 958 Sq.Ft.

Description

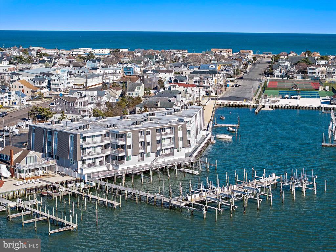
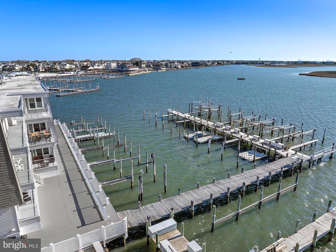
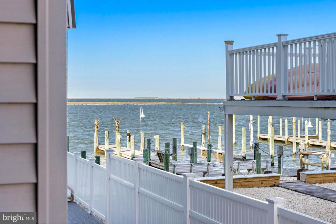
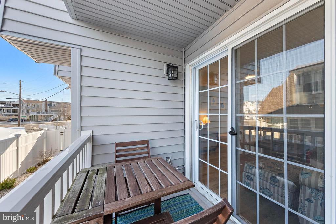
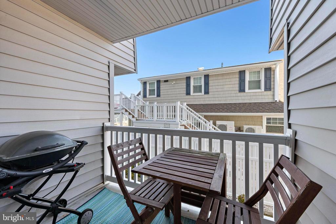
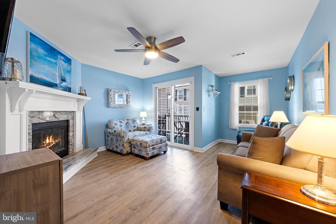
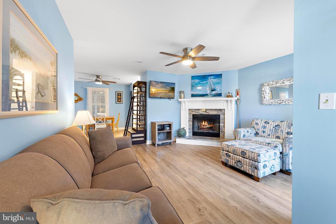
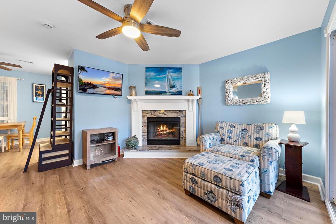
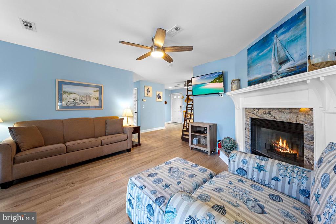
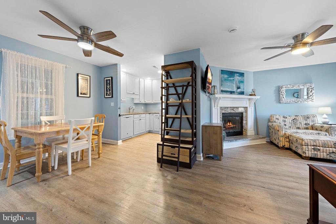
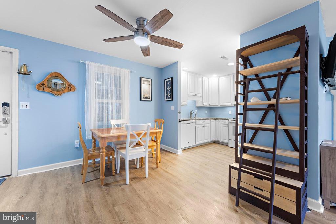
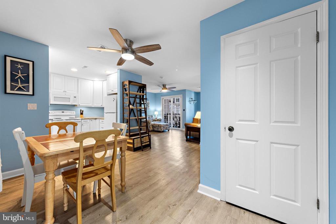
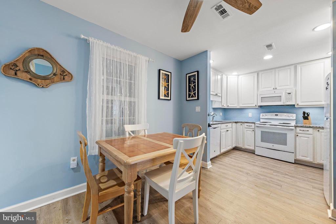
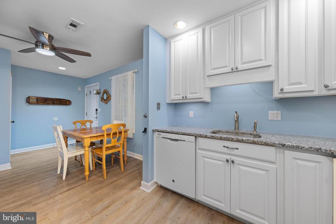
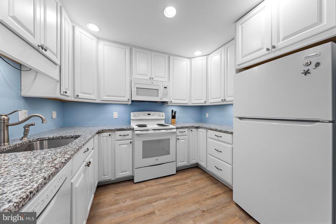
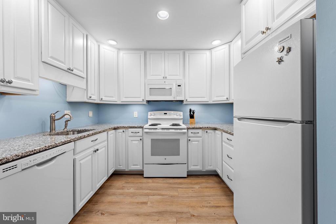
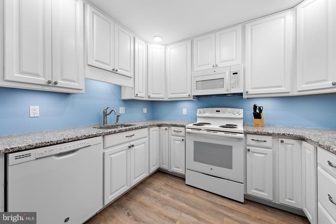
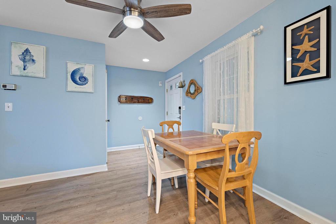
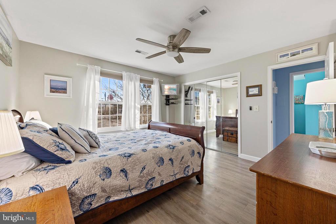
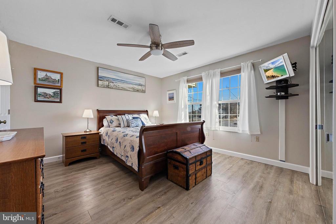
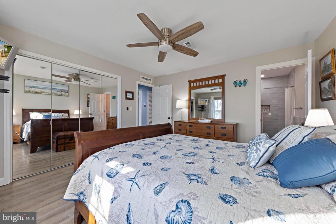
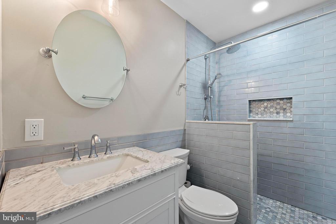
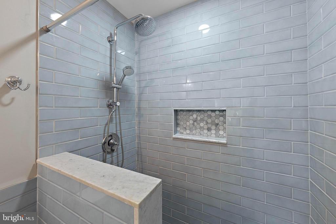
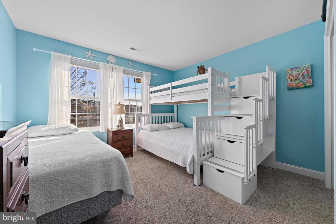
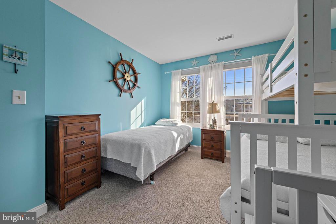
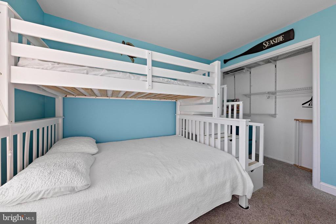
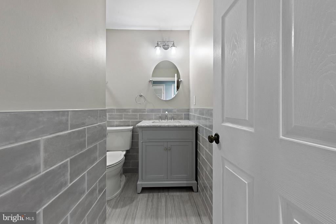
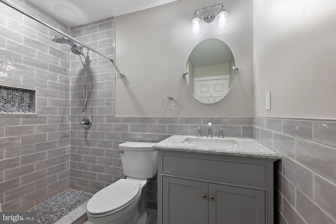
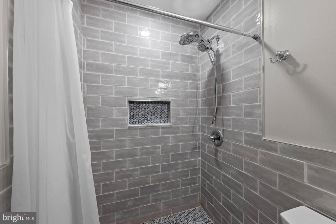
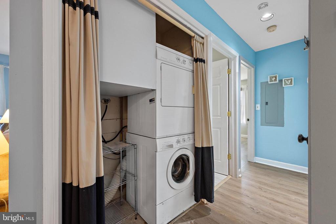
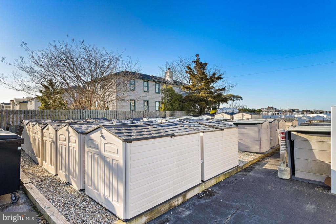
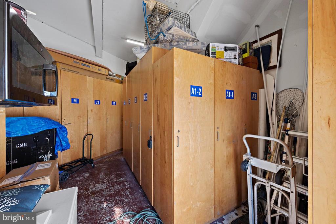
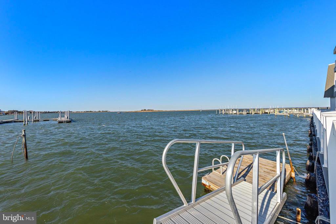
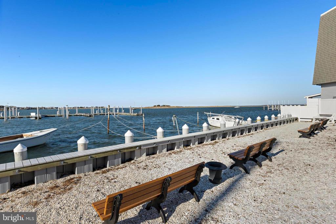
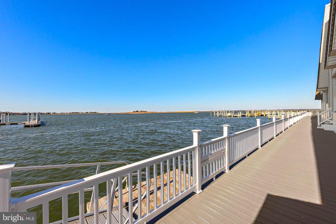
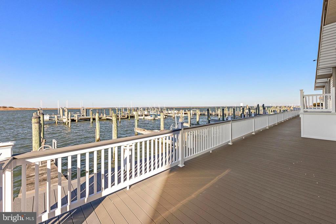
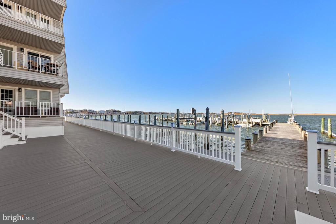
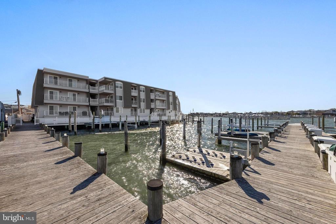
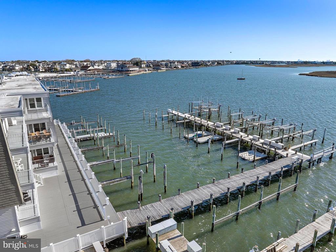
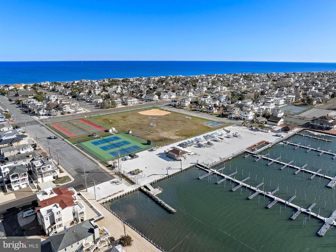
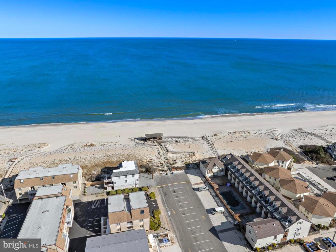
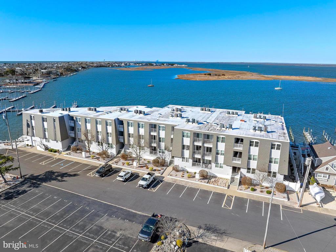
BOAT LOVERS & BEACH GOERS ALIKE...will enjoy bayfront living with unlimited water activities in this nautical condominium complex while the ocean is within walking distance for your swimming, fishing and surfing pleasures. Play where you live in this completely renovated end unit on the first level boasting 2 bedrooms, 2 baths and partial bayviews from the deck. With an inviting open concept, this fashionable condo offers new luxury vinyl flooring throughout the home for easy maintenance. The new and spacious kitchen highlights granite countertops and raised panel cabinetry offering ample storage and counter space. This fully equipped kitchen has everything a cook could want...microwave, stove/range, refrigerator and dishwasher within reach. The open dining area is created for congeniality with expansion possibilities. The spacious and open living area creates cheer with its wood-burning fireplace boasting granite surround and custom wood mantel for those cool summer nights. With sliding doors to the private deck, enjoy views of the bay, along with gorgeous sunsets. Sumptuous comfort characterizes the primary bedroom with mirrored double closets and new ensuite bath enhanced with custom tiled walk-shower with niche and high-end hardware. The guest bedroom offers room for 6 people with double closets for plenty of storage. Natural materials and neutral colors lend subtle elegance to the new hall bath with custom tiled walk-in shower, niche and high-end hardware. This condo comes with an exterior storage shed and interior locker for all those beach chairs and water toys. There's a ramp for launching your kayaks and paddle boards, along with possible boat slips for rental or purchase. Family and friends will enjoy all the stores, amusements and the best restaurants Beach Haven has to offer within walking distance in this family-oriented neighborhood. Avid investors will enjoy rental potential of $3400/weekly and higher or use as a summer/year-round retreat. From recreational facilities at your door to turn-key furnished with high-end furnishings, this fun lover's paradise is ready for summertime fun! Call today! See features list attached.

Share Property

Location

310 W WEST AVENUE Unit: A1-1, BEACH HAVEN, NJ 08008

Status

Sold

Date Sold

May 9, 2025
Mary Ann O'Shea

Mary Ann O'Shea

TITLE

Broker | Partner

Property Amenities

Interior
Fireplace Mantel(s), Wood
Appliances Built-In Microwave, Dishwasher, Dryer, Oven/Range - Electric, Refrigerator, Washer, Water Heater - Tankless
Flooring Luxury Vinyl Plank
Total Bedrooms: 2
Full Bathrooms: 2
Other Interior Features Bathroom - Walk-In Shower, Carpet, Ceiling Fan(s), Combination Kitchen/Dining, Combination Dining/Living, Dining Area, Floor Plan - Open, Kitchen - Gourmet, Primary Bath(s), Primary Bedroom - Bay Front, Recessed Lighting, Upgraded Countertops, Window Treatments, Other
Area & Lot
Total area 958 Sq.Ft.
Living area 958 Sq.Ft.
MLS® ID NJOC2032874
Year Built 1985
View Description Bay
Architecture Styles Unit/Flat
Type Condo
Status Sold
Date Sold May 9, 2025
Exterior
Stories 1
Pool No Pool
Air conditioning Central A/C
Heat type Forced Air
Disability Features 2 Access Exits
Water Source Public
Sewer Public Sewer
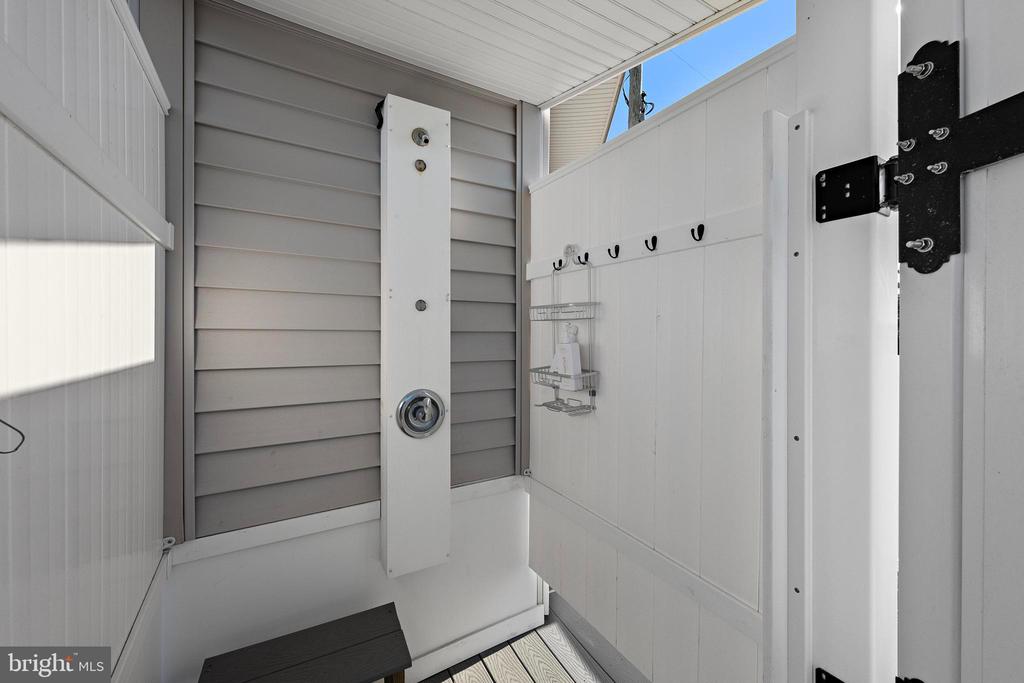
Other Exterior Features BBQ Grill, Exterior Lighting, Flood Lights, Outside Shower, Sidewalks, Street Lights
Parking Parking Lot
Lot Features Bulkheaded, Landscaping
Finance
Sales Price $765,000
HOA Fees $804 quarterly
Real Estate Tax $3,865 yearly

Beach Haven

LET'S MAKE YOUR NEXT MOVE

From finding your place by the shore to making your next move, we're here to guide you every step of the way.