Leave a Message

By providing your contact information to O'Shea LBI, your personal information will be processed in accordance with O'Shea LBI's Privacy Policy. By checking the box(es) below, you expressly consent to receive marketing or promotional real estate communication from O'Shea LBI in the manner selected by you. For SMS text messages, message frequency varies. Message and data rates may apply. Consent is not a condition of purchase of any goods or services. You may opt out of receiving further communications from O'Shea LBI at any time. To opt out of receiving SMS text messages, reply STOP to unsubscribe. SMS text messaging is subject to our Terms of Use.

Thank you for your message. We will be in touch with you shortly.

307 CLAIRMORE AVENUE
VIEW PHOTOS
$487,500

307 CLAIRMORE AVENUE

4 Beds 2 Baths 1,715 Sq.Ft. 8,198 Sq.Ft.

Description

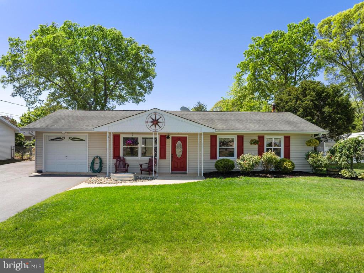
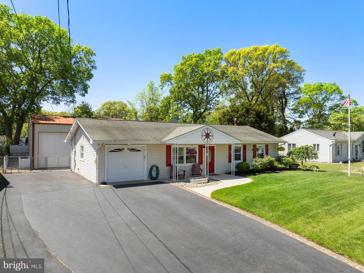
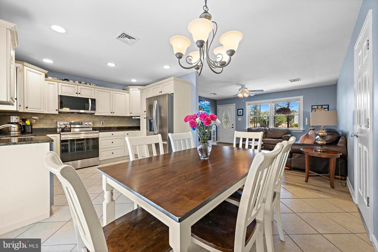
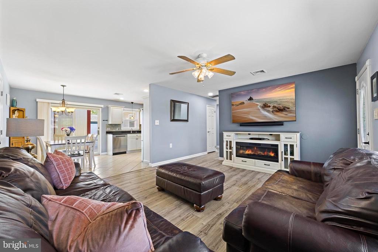
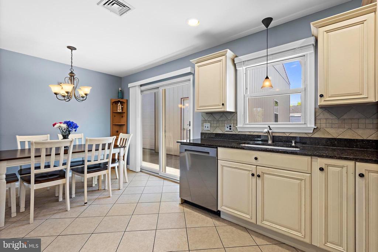
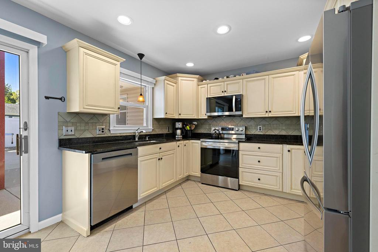
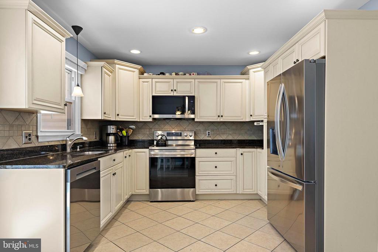
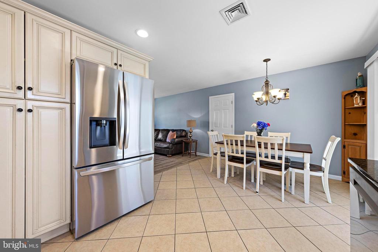
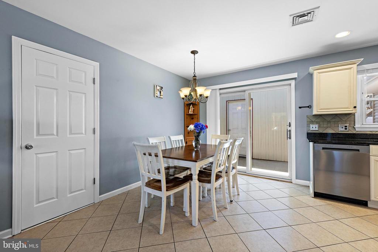
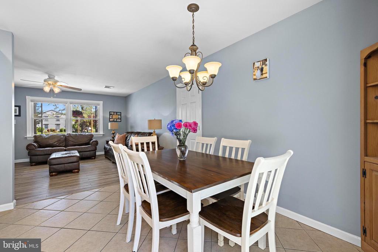
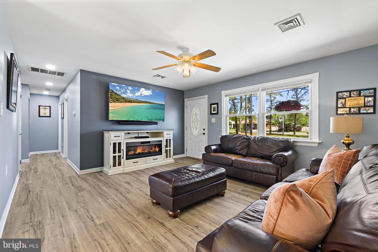
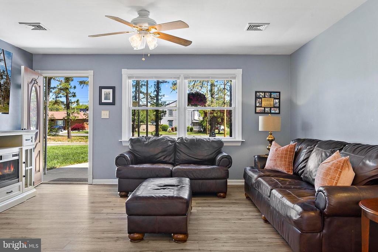
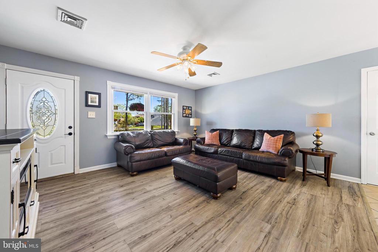
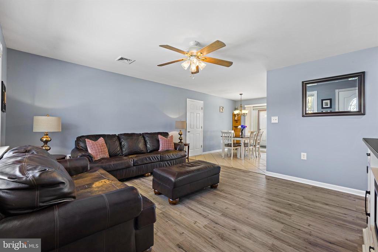
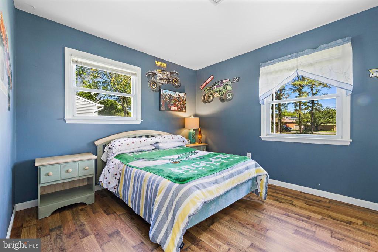
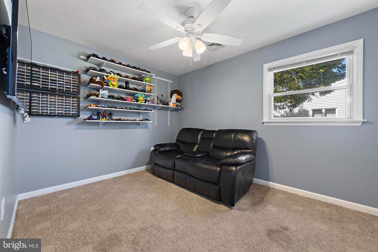
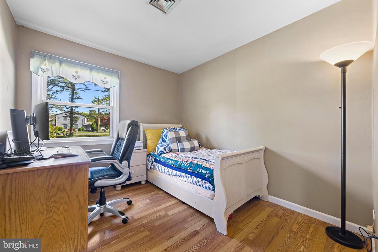
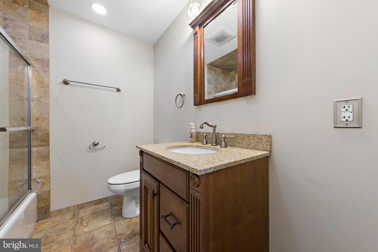
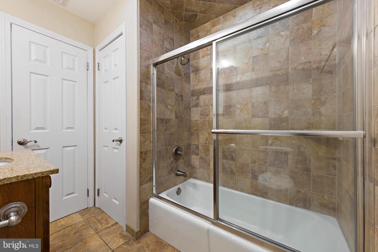
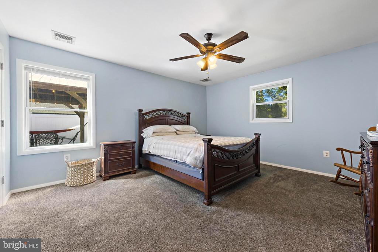
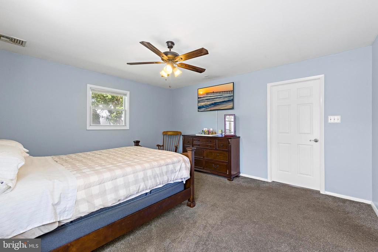
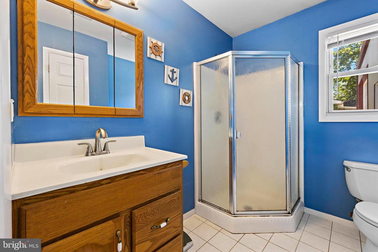
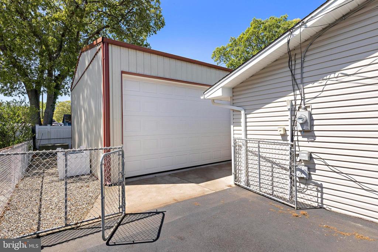
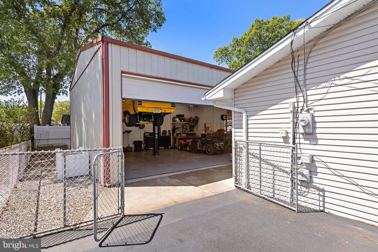
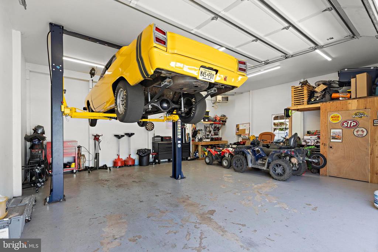
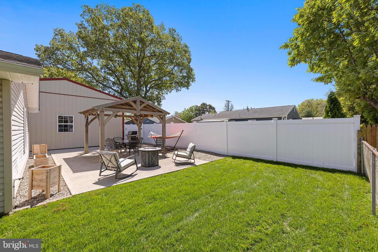
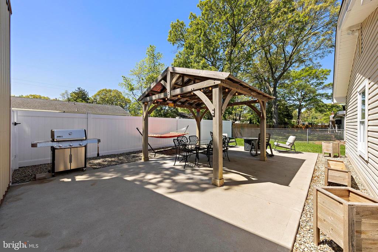
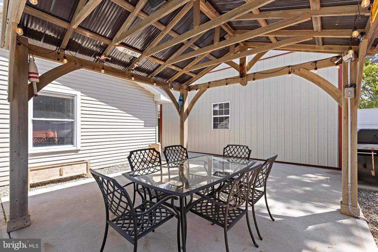
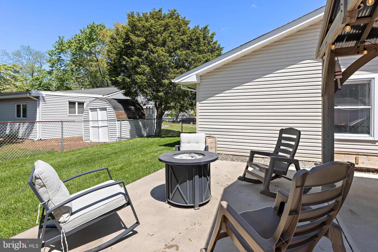
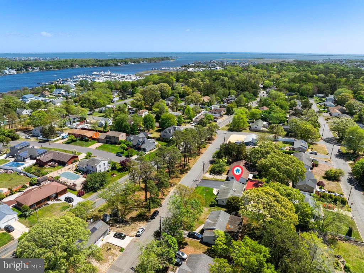
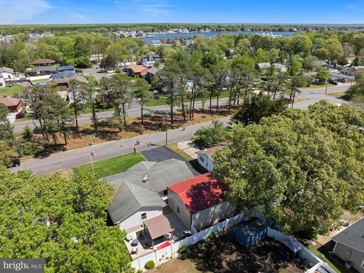
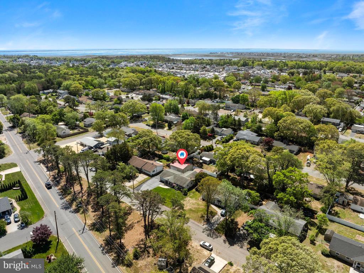
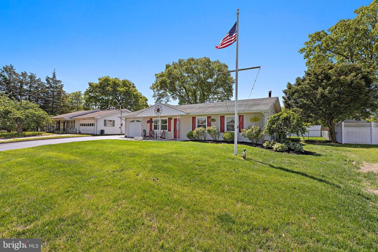
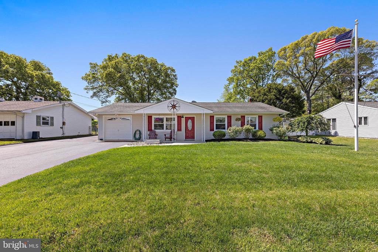
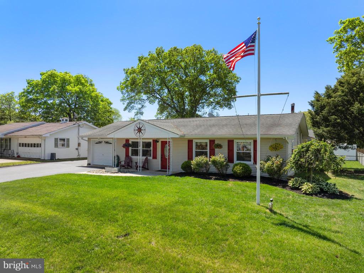
ENJOY EASY LIVING...in this expanded 4 bedroom, 2 bath ranch situated on an oversized 82x100 lot where schools, ball fields, marinas and stores are nearby...perfect for the whole family! This immaculate all-on-one-floor ranch offers an open dining and kitchen area boasting custom cabinetry, new LG stainless steel appliances, granite countertops, tile flooring, along with sliders expanding leisure activities to your sunny backyard. The inviting open and spacious living area radiates hospitality while enhanced with luxury vinyl flooring thoughout the home for durability and easy maintenance. The primary bedroom with walk-in closet and ensuite bath is situated for privacy and offers a relaxing haven at day's end. Family with hobbies? The large 26x30 detached garage with high ceilings, electric and forced hot air offers endless possibilities for car lovers, boat/trailer storage, large rec/game room and double as a spectacular man cave! Designed for entertaining, family and friends will delight in the outdoor pergola with surround sound, lights and gas line for grilling. The healthy yard with robust grass is achieved through the zoned sprinkler system in front and back yard and part of the beautiful setting. If you are looking for a family-oriented neighborhood with a spacious home designed for family living with endless possibilities on an oversized lot, then let us open the door to your new home today!

Share Property

Location

307 CLAIRMORE AVENUE, LANOKA HARBOR, NJ 08734

Status

Sold

Date Sold

June 27, 2025
Mary Ann O'Shea

Mary Ann O'Shea

TITLE

Broker | Partner

Property Amenities

Interior
Laundry room Main Floor
Appliances Built-In Microwave, Dishwasher, Dryer - Gas, Oven - Self Cleaning, Oven/Range - Gas, Refrigerator, Washer, Water Heater
Flooring Carpet, Ceramic Tile, Luxury Vinyl Plank
Total Bedrooms: 4
Full Bathrooms: 2
Other Interior Features Attic, Bathroom - Stall Shower, Ceiling Fan(s), Dining Area, Entry Level Bedroom, Floor Plan - Open, Pantry, Recessed Lighting, Bathroom - Tub Shower, Carpet, Kitchen - Gourmet, Primary Bath(s), Sound System, Upgraded Countertops, Walk-in Closet(s), Window Treatments
Area & Lot
Total area 1,715 Sq.Ft.
Lot Area 8,198 Sq.Ft.
Living area 1,715 Sq.Ft.
MLS® ID NJOC2033966
Year Built 1972
School District LACEY TOWNSHIP PUBLIC SCHOOLS
High School LACEY TOWNSHIP H.S.
Middle School LACEY TOWNSHIP M.S.
Elementary School LANOKA HARBOR
Architecture Styles Ranch/Rambler
Type Residential
Status Sold
Date Sold June 27, 2025
Exterior
Stories 1
Pool No Pool
Air conditioning Central A/C
Heat type Forced Air
Disability Features No Stairs, 2 Access Exits
Water Source Public
Garage Space 3.0
Sewer Public Sewer
Other Exterior Features Exterior Lighting, Extensive Hardscape, Flood Lights, Outbuilding(s), Underground Lawn Sprinkler
Parking Attached Garage, Detached Garage, Driveway
Lot Features Flag, Landscaping
Roof Shingle
Finance
Sales Price $487,500
Real Estate Tax $5,169 yearly

LET'S MAKE YOUR NEXT MOVE

From finding your place by the shore to making your next move, we're here to guide you every step of the way.