Leave a Message

By providing your contact information to O'Shea LBI, your personal information will be processed in accordance with O'Shea LBI's Privacy Policy. By checking the box(es) below, you expressly consent to receive marketing or promotional real estate communication from O'Shea LBI in the manner selected by you. For SMS text messages, message frequency varies. Message and data rates may apply. Consent is not a condition of purchase of any goods or services. You may opt out of receiving further communications from O'Shea LBI at any time. To opt out of receiving SMS text messages, reply STOP to unsubscribe. SMS text messaging is subject to our Terms of Use.

Thank you for your message. We will be in touch with you shortly.

27 N 17TH STREET
27 N 17TH STREET
27 N 17TH STREET
27 N 17TH STREET
27 N 17TH STREET
27 N 17TH STREET
27 N 17TH STREET
27 N 17TH STREET
27 N 17TH STREET
27 N 17TH STREET
27 N 17TH STREET
27 N 17TH STREET
27 N 17TH STREET
27 N 17TH STREET
27 N 17TH STREET
27 N 17TH STREET
27 N 17TH STREET
27 N 17TH STREET
27 N 17TH STREET
27 N 17TH STREET
27 N 17TH STREET
27 N 17TH STREET
27 N 17TH STREET
27 N 17TH STREET
27 N 17TH STREET
27 N 17TH STREET
27 N 17TH STREET
27 N 17TH STREET
27 N 17TH STREET
27 N 17TH STREET
27 N 17TH STREET
27 N 17TH STREET
27 N 17TH STREET
27 N 17TH STREET
27 N 17TH STREET
27 N 17TH STREET
27 N 17TH STREET
27 N 17TH STREET
27 N 17TH STREET
27 N 17TH STREET
27 N 17TH STREET
27 N 17TH STREET
27 N 17TH STREET
27 N 17TH STREET
27 N 17TH STREET
27 N 17TH STREET
27 N 17TH STREET
27 N 17TH STREET
27 N 17TH STREET
27 N 17TH STREET
27 N 17TH STREET
27 N 17TH STREET
27 N 17TH STREET
27 N 17TH STREET
27 N 17TH STREET
27 N 17TH STREET
27 N 17TH STREET
27 N 17TH STREET
27 N 17TH STREET
27 N 17TH STREET
27 N 17TH STREET
27 N 17TH STREET
27 N 17TH STREET
27 N 17TH STREET
27 N 17TH STREET
27 N 17TH STREET
27 N 17TH STREET
27 N 17TH STREET
27 N 17TH STREET
27 N 17TH STREET
27 N 17TH STREET
27 N 17TH STREET
27 N 17TH STREET
27 N 17TH STREET
27 N 17TH STREET
27 N 17TH STREET
27 N 17TH STREET
27 N 17TH STREET
27 N 17TH STREET
27 N 17TH STREET
27 N 17TH STREET
27 N 17TH STREET
27 N 17TH STREET
27 N 17TH STREET
27 N 17TH STREET
27 N 17TH STREET
27 N 17TH STREET
27 N 17TH STREET
27 N 17TH STREET
27 N 17TH STREET
27 N 17TH STREET
27 N 17TH STREET
27 N 17TH STREET
27 N 17TH STREET
27 N 17TH STREET
27 N 17TH STREET
27 N 17TH STREET
27 N 17TH STREET
27 N 17TH STREET
27 N 17TH STREET
27 N 17TH STREET
27 N 17TH STREET
27 N 17TH STREET
27 N 17TH STREET
27 N 17TH STREET
27 N 17TH STREET
27 N 17TH STREET
27 N 17TH STREET
27 N 17TH STREET
27 N 17TH STREET
27 N 17TH STREET
27 N 17TH STREET
27 N 17TH STREET
27 N 17TH STREET
27 N 17TH STREET
27 N 17TH STREET
27 N 17TH STREET
27 N 17TH STREET
27 N 17TH STREET
VIEW PHOTOS
$3,600,000

27 N 17TH STREET

5 Beds 5 Baths 3,470 Sq.Ft. 5,998 Sq.Ft.

Description

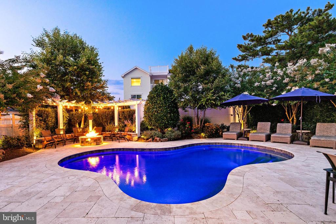
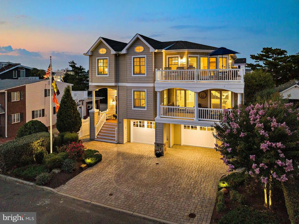
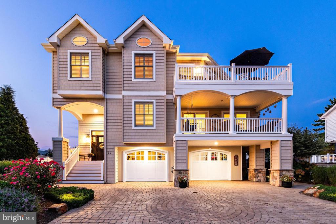
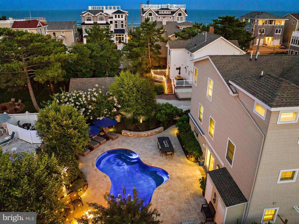
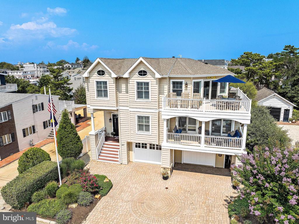
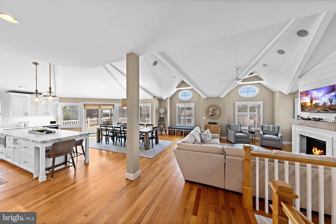
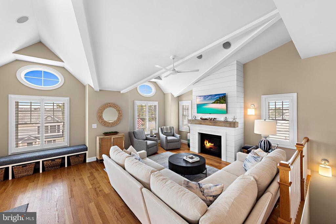
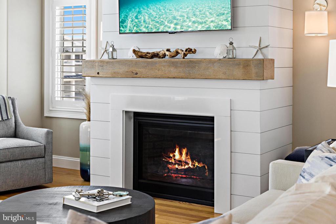
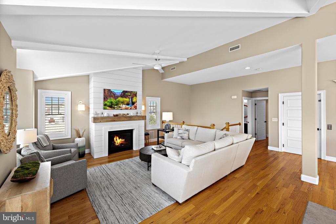
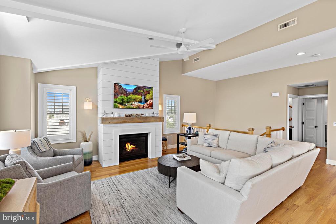
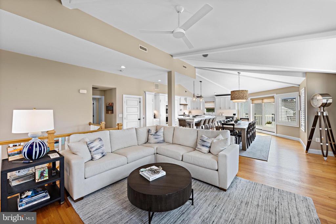
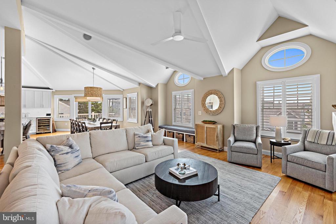
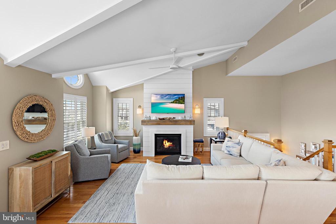
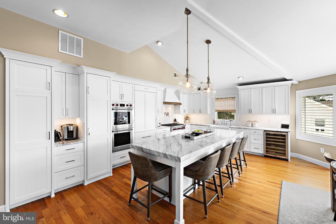
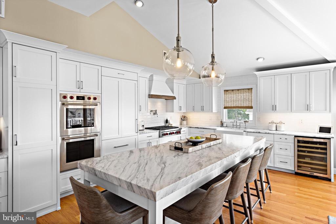
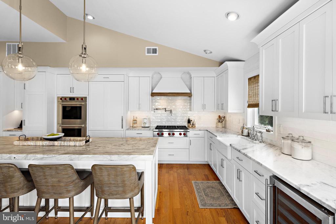
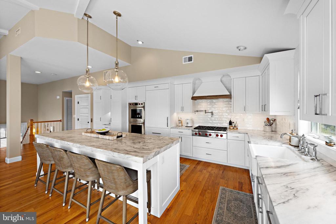
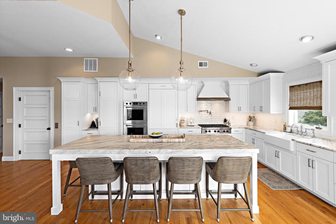
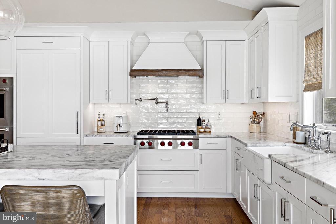
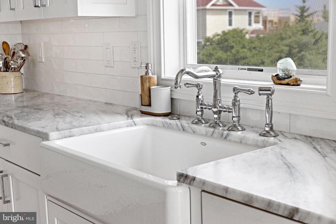
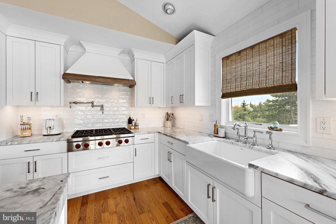
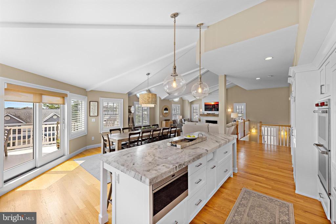
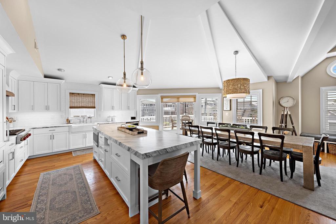
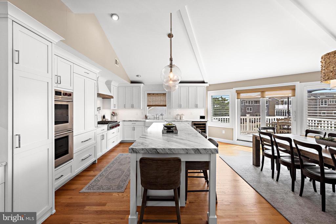
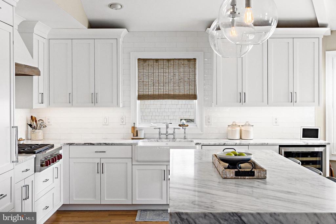
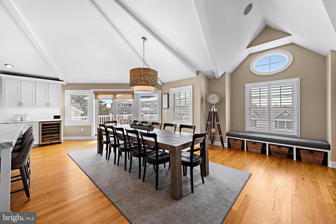
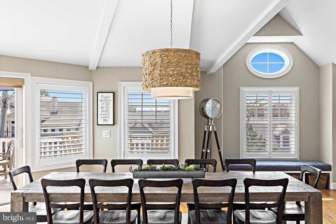
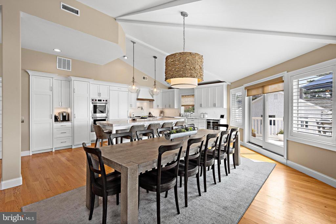
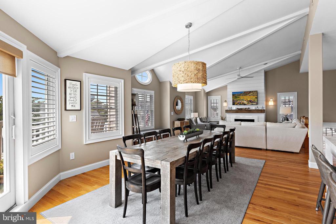
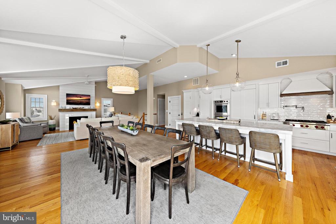
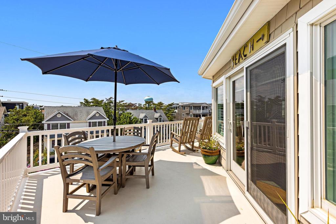
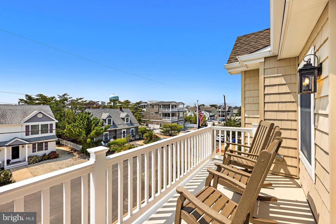
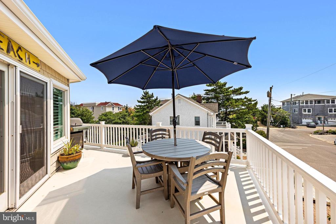
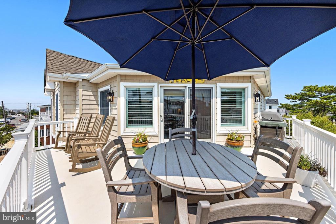
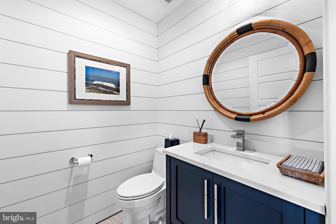
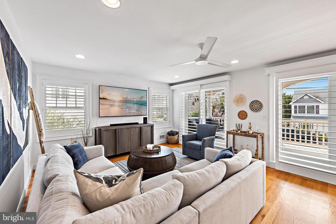
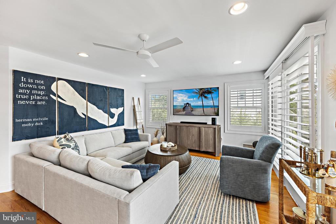
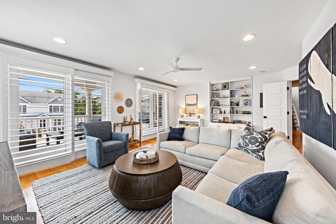
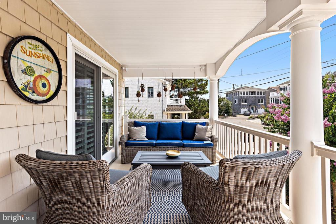
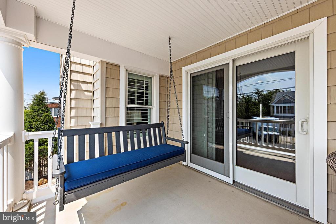
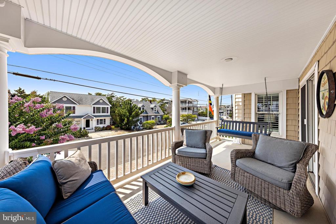
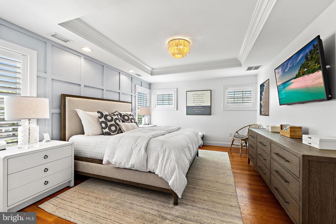
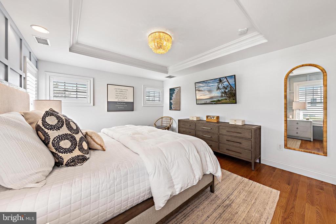
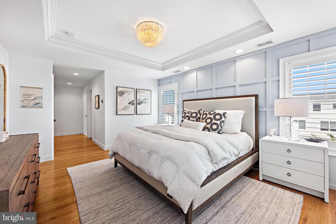
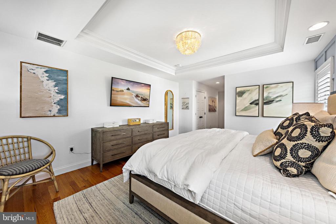
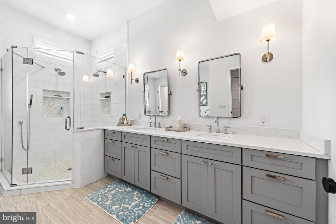
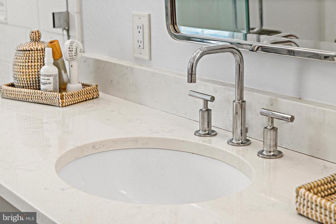
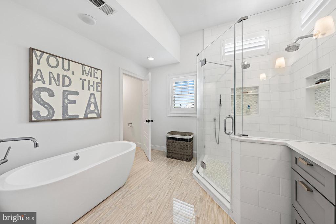
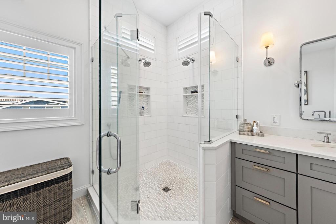
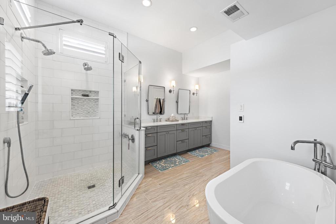
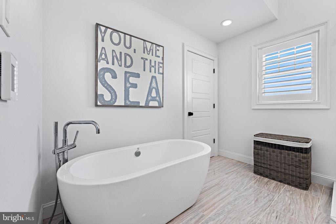
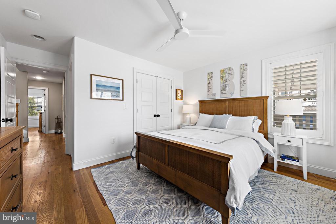
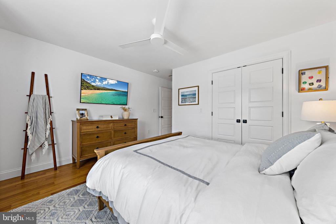
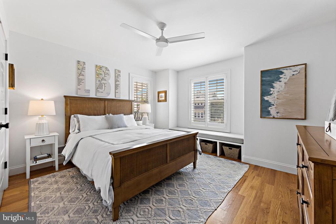
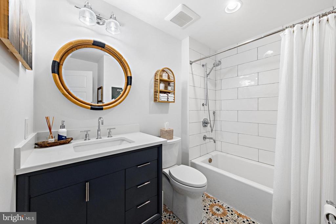
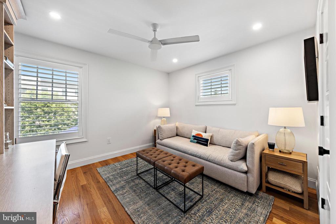
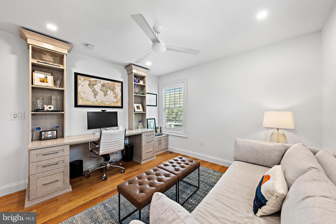
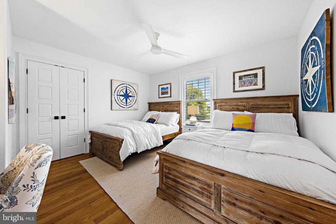
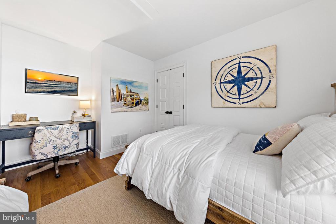
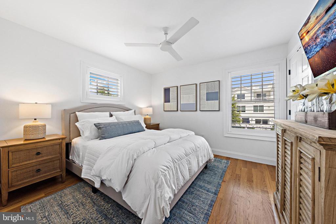
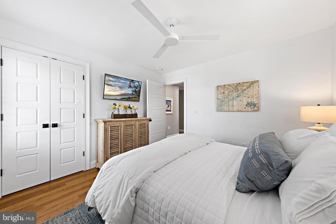
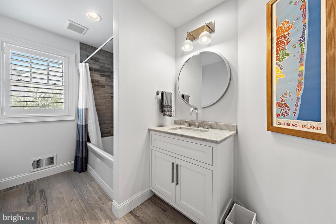
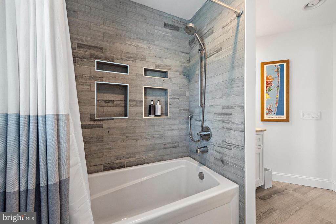
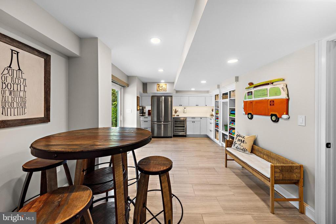
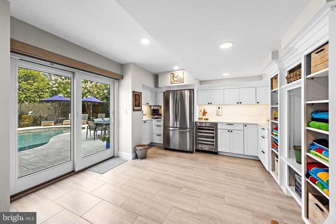
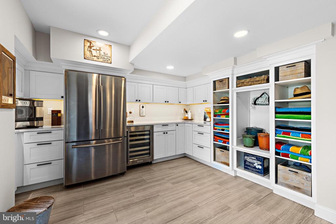
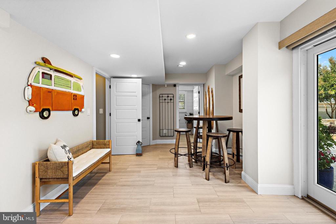
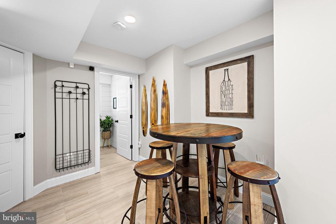
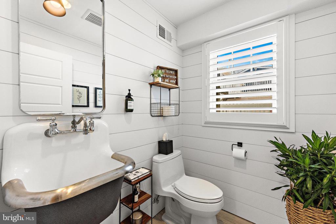
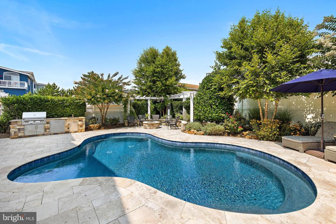
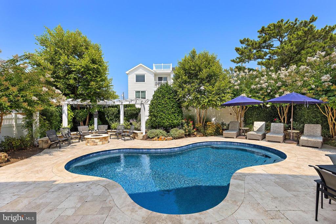
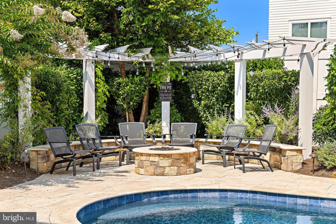
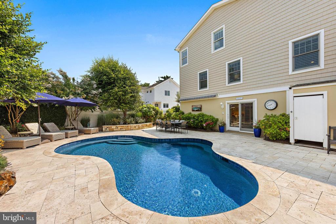
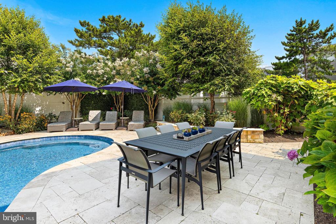
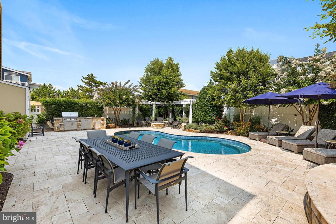
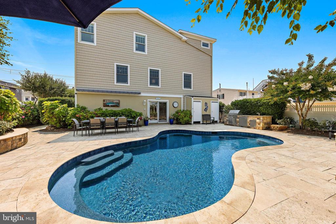
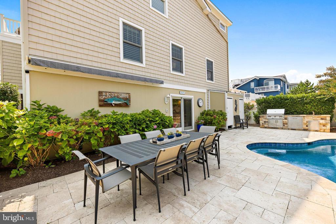
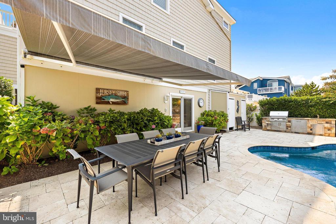
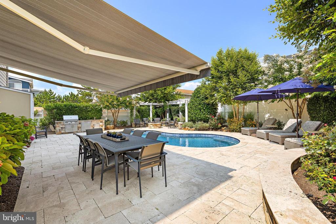
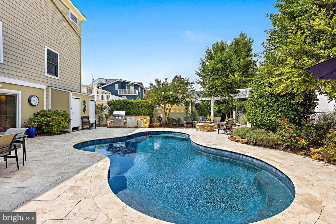
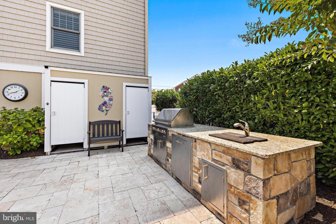
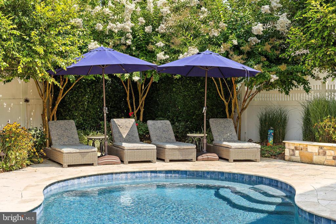
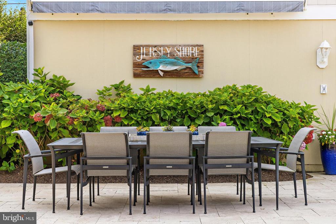
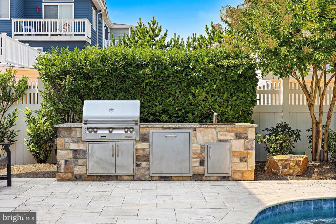
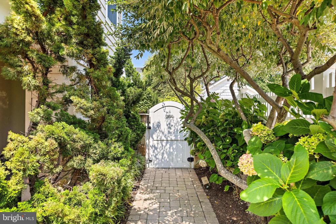
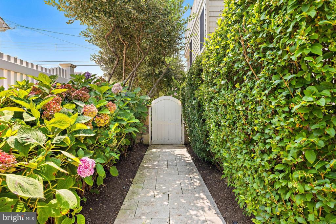
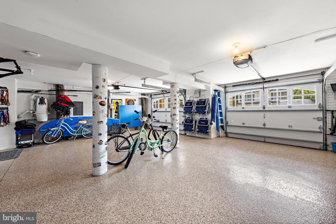
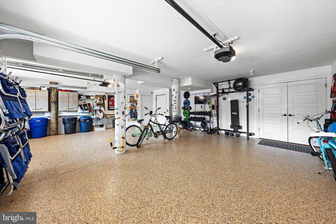
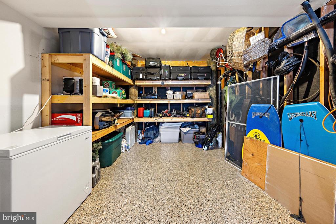
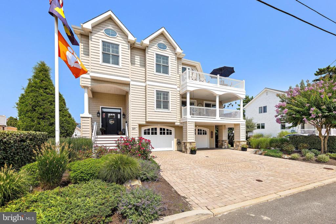
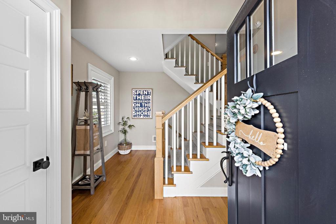
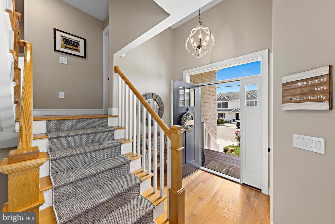
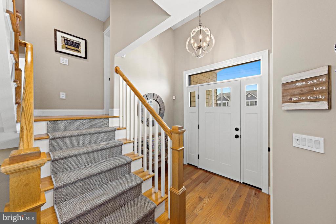
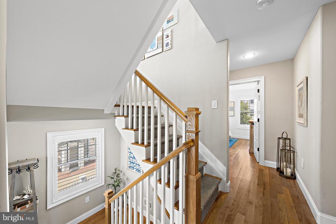
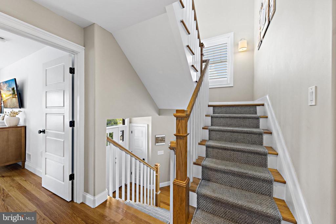
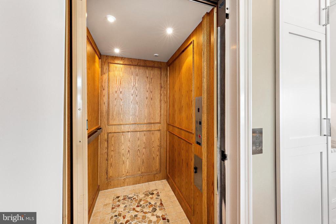
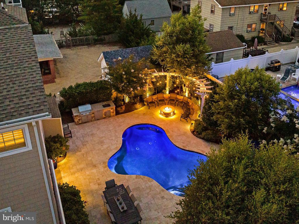
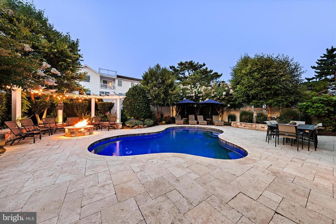
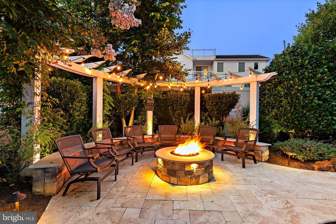
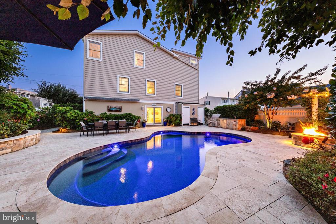
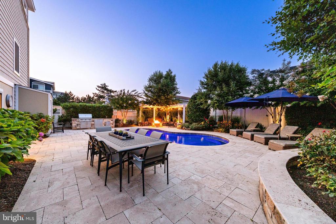
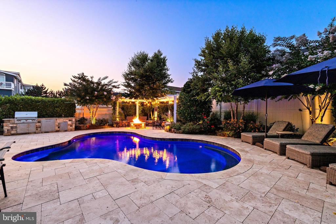
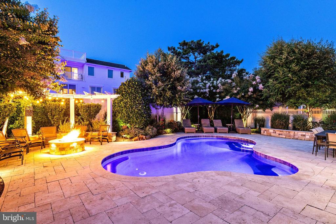
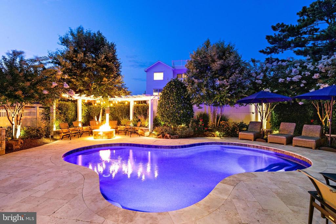
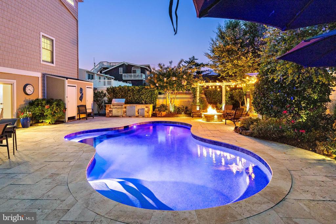
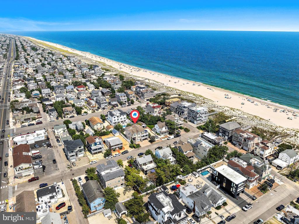
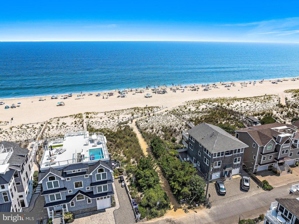
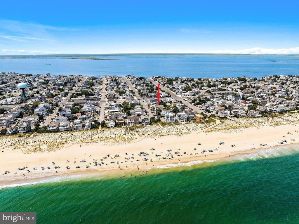
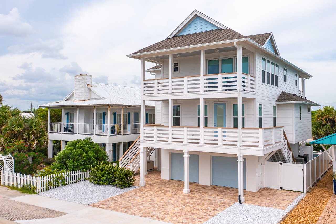
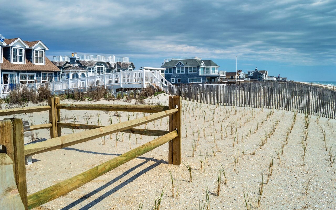
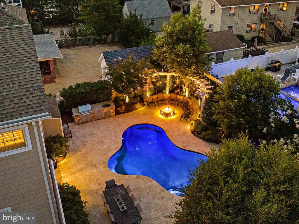
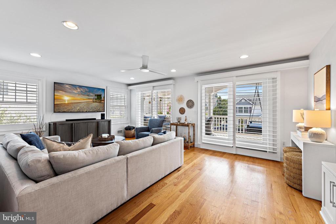
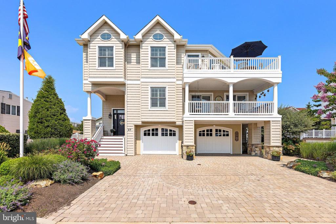
ENJOY CASUAL POOLSIDE OPULENCE in this enchanting Island Retreat situated on a 60x100 lot while only 4 homes off the life-guarded beach in the prestigious north end of Surf City! Rest assured in the quiet seclusion of the backyard with custom designed 26.7x16 heated saltwater pool surrounded by a colorful palette of flowering shrubbery and trees providing peaceful relaxation and complete privacy. The travertine tile adjoining the pool creates an open-air room enhanced by the firepit seating area with lighting, awning and Alfresco grill...the perfect setting for those summertime gatherings! The surprising and fun cabana room with built-in cabinetry and shelving, refrigerator, along with convenient powder room and extra laundry room, opens to the large backyard meant to be enjoyed. Elegantly appointed for entertaining, the bright and spacious great room boasts soaring ceilings with wide windows offering an abundance of natural light while the floor-to-ceiling gas fireplace with shiplap design and marble surround creates that enjoyable seashore feeling. This designer's showcase reflects originality and creativity in every room while enhanced by plantation shutters and beautiful hardwood flooring throughout the home. Your family chefs will love this new gleaming gourmet kitchen with wide center island, marble countertops, Wolf 6-burner gas stove with pot filler and custom shiplap hood, Wolf double wall oven w/warming drawer, paneled Sub-Zero Refrigerator, dual temperature-controlled wine cooler, 2 Sub-Zero pull-out refrigerator drawers in center island, ample Shaker-style wood cabinetry with 2 pantries mixed with pull-out drawers, Kohler fixtures and more. The open and sunny dining area created for congeniality will host intimate meals to large gatherings with sliders leading to wrap-around decking with partial oceanviews. The designer family room offers California built-in wall cabinetry and shelving with double sliders leading to covered fiberglass decking for those quiet moments. The sumptuous primary bedroom suite is situated for privacy and enhanced by tray ceiling with recessed lighting and custom designed accent wall. Neutral colors, marble flooring, double vanity with quartz countertop, large walk-in tiled shower with frameless glass doors and water closet lend subtle elegance to the luxurious ensuite bath. The Jr suite offers the quaint window seat mixed with ensuite bath offering whimsical tiled flooring, vanity and tub/shower. This 2-car garage is complete with 3-stop elevator, Garage Tek wall organizer & cabinetry while mixed with a large storage room enhanced by shelving that solves all your storage needs. Life's finer moments can have no more appropriate setting than this gorgeous custom-built home for the self-assured lifestyle! Call for your personal showing today!

Share Property

Location

27 N 17TH STREET, SURF CITY, NJ 08008

Status

Sold

Date Sold

October 29, 2024
Mary Ann O'Shea

Mary Ann O'Shea

TITLE

Broker | Partner

Property Amenities

Interior
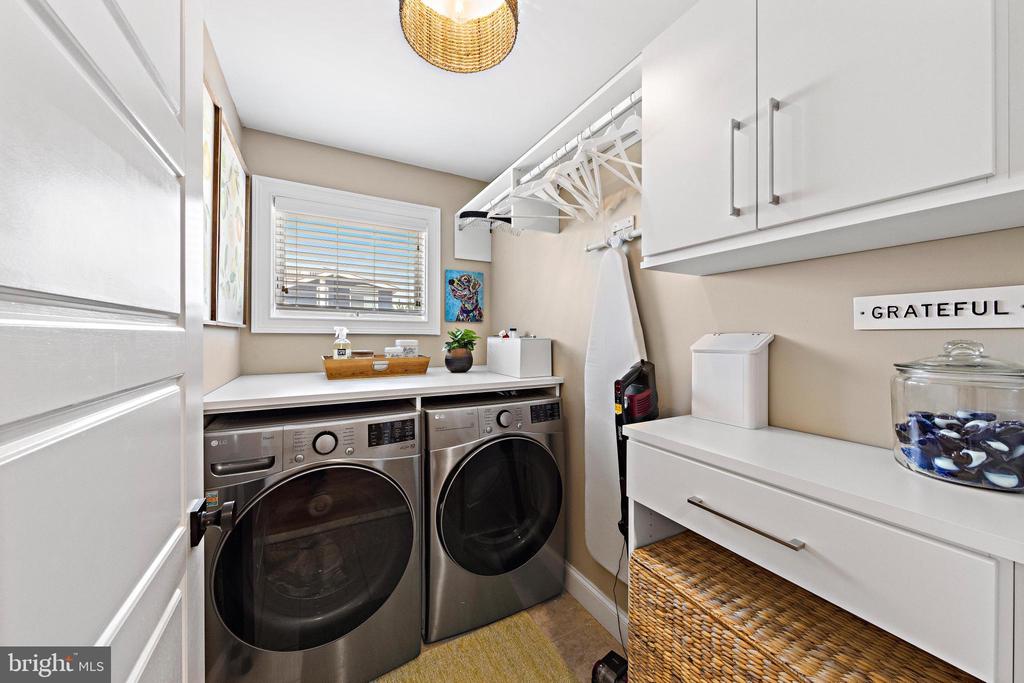
Laundry room Lower Floor
Fireplace Gas/Propane
Appliances Built-In Microwave, Central Vacuum, Cooktop, Dishwasher, Disposal, Dryer, Exhaust Fan, Extra Refrigerator/Freezer, Instant Hot Water, Oven - Double, Oven - Self Cleaning, Oven - Wall, Range Hood, Refrigerator, Six Burner Stove, Stainless Steel Appliances, Washer, Water Heater - High-Efficiency, Water Heater - Tankless
Flooring Hardwood
Total Bedrooms: 5
Half Bathrooms: 2
Full Bathrooms: 3
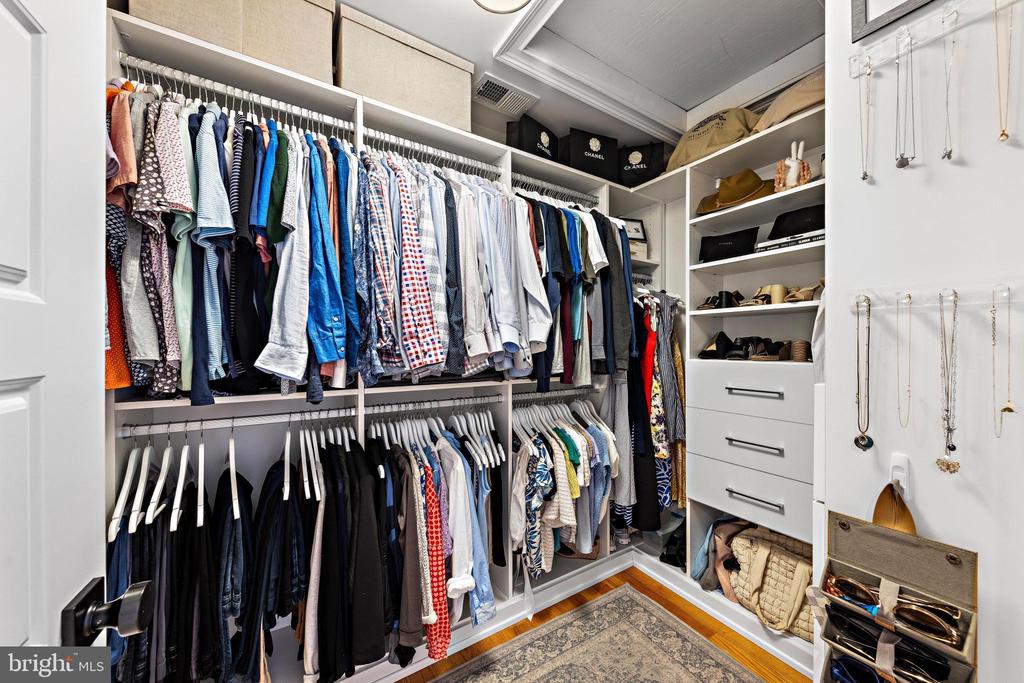
Other Interior Features Attic, Bathroom - Soaking Tub, Bathroom - Stall Shower, Bathroom - Tub Shower, Built-Ins, Butlers Pantry, Ceiling Fan(s), Central Vacuum, Crown Moldings, Dining Area, Elevator, Floor Plan - Open, Kitchen - Gourmet, Kitchen - Island, Pantry, Primary Bath(s), Recessed Lighting, Sound System, Upgraded Countertops, Wainscotting, Walk-in Closet(s), Wet/Dry Bar, Window Treatments, Wood Floors
Area & Lot
Total area 3,470 Sq.Ft.
Lot Area 5,998 Sq.Ft.
Living area 3,470 Sq.Ft.
MLS® ID NJOC2028390
Year Built 2011
School District LONG BEACH ISLAND SCHOOLS
Architecture Styles Contemporary
Type Residential
Status Sold
Date Sold October 29, 2024
Exterior
Stories 3
Pool Yes - Personal
Air conditioning Central A/C, Zoned
Heat type Forced Air, Zoned
Disability Features 2 Access Exits
Water Source Public
Garage Space 2.0
Security Features Security System
Sewer Public Sewer
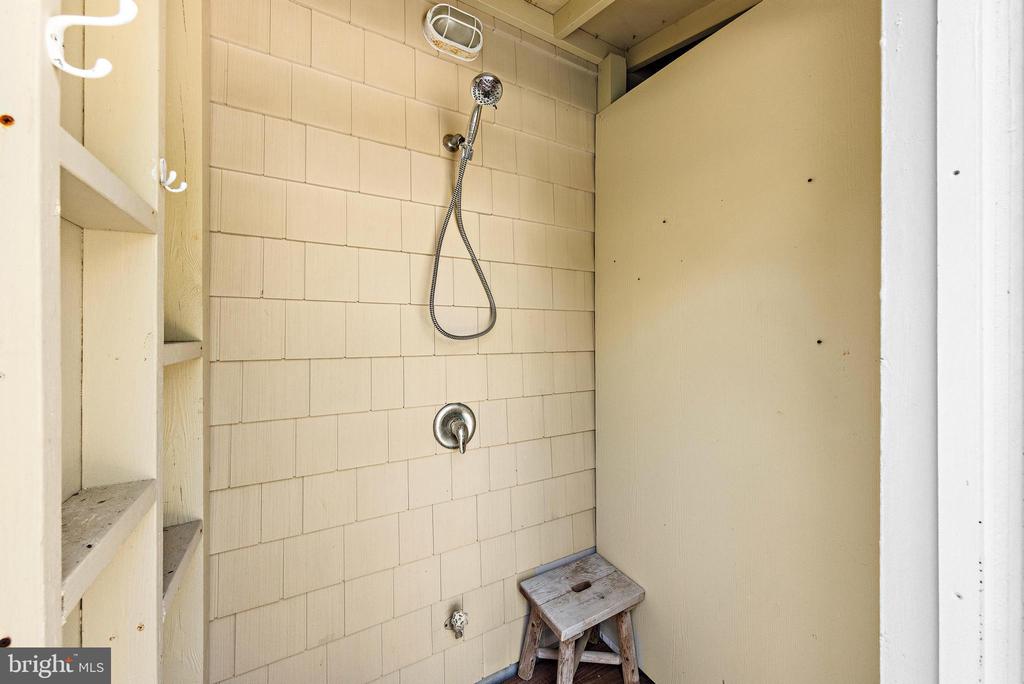
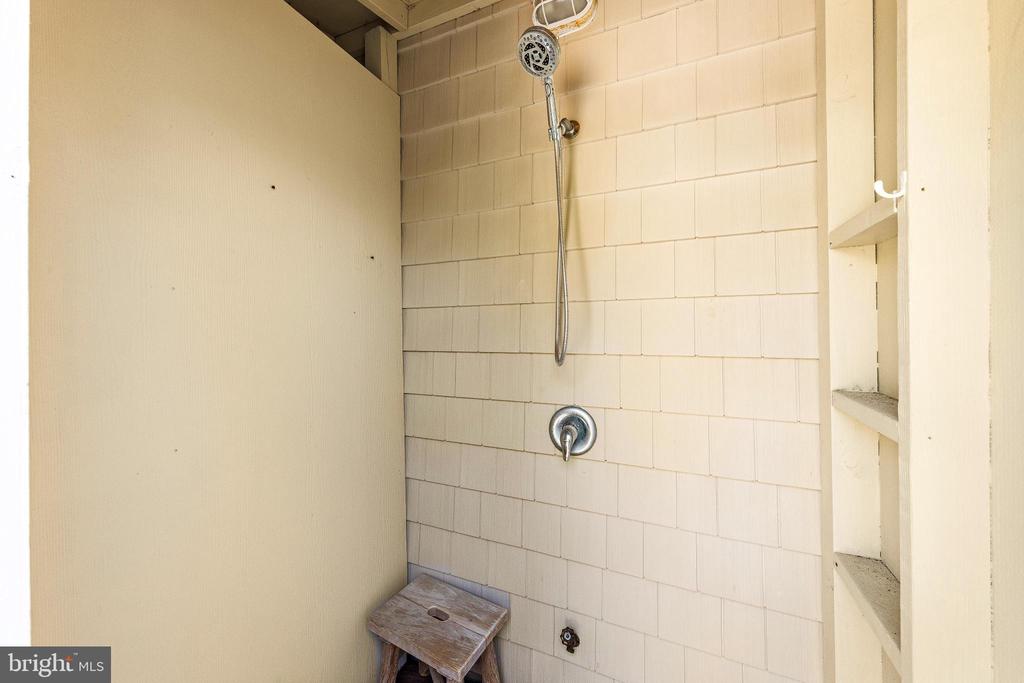
Other Exterior Features Awning(s), BBQ Grill, Extensive Hardscape, Exterior Lighting, Flood Lights, Outside Shower, Street Lights, Underground Lawn Sprinkler
Parking Attached Garage, Driveway
Lot Features Landscaping
Roof Architectural Shingle
Finance
Sales Price $3,600,000
Real Estate Tax $16,908 yearly

Surf City

LET'S MAKE YOUR NEXT MOVE

From finding your place by the shore to making your next move, we're here to guide you every step of the way.