Leave a Message

By providing your contact information to O'Shea LBI, your personal information will be processed in accordance with O'Shea LBI's Privacy Policy. By checking the box(es) below, you expressly consent to receive marketing or promotional real estate communication from O'Shea LBI in the manner selected by you. For SMS text messages, message frequency varies. Message and data rates may apply. Consent is not a condition of purchase of any goods or services. You may opt out of receiving further communications from O'Shea LBI at any time. To opt out of receiving SMS text messages, reply STOP to unsubscribe. SMS text messaging is subject to our Terms of Use.

Thank you for your message. We will be in touch with you shortly.

266 N 1ST STREET
266 N 1ST STREET
266 N 1ST STREET
266 N 1ST STREET
266 N 1ST STREET
266 N 1ST STREET
266 N 1ST STREET
266 N 1ST STREET
266 N 1ST STREET
266 N 1ST STREET
266 N 1ST STREET
266 N 1ST STREET
266 N 1ST STREET
266 N 1ST STREET
266 N 1ST STREET
266 N 1ST STREET
266 N 1ST STREET
266 N 1ST STREET
266 N 1ST STREET
266 N 1ST STREET
266 N 1ST STREET
266 N 1ST STREET
266 N 1ST STREET
266 N 1ST STREET
266 N 1ST STREET
266 N 1ST STREET
266 N 1ST STREET
266 N 1ST STREET
266 N 1ST STREET
266 N 1ST STREET
266 N 1ST STREET
266 N 1ST STREET
266 N 1ST STREET
266 N 1ST STREET
266 N 1ST STREET
266 N 1ST STREET
266 N 1ST STREET
266 N 1ST STREET
266 N 1ST STREET
266 N 1ST STREET
266 N 1ST STREET
266 N 1ST STREET
266 N 1ST STREET
266 N 1ST STREET
266 N 1ST STREET
266 N 1ST STREET
266 N 1ST STREET
266 N 1ST STREET
266 N 1ST STREET
266 N 1ST STREET
266 N 1ST STREET
266 N 1ST STREET
266 N 1ST STREET
VIEW PHOTOS
$2,100,000

266 N 1ST STREET

5 Beds 3 Baths 2,412 Sq.Ft. 5,001 Sq.Ft.

Description

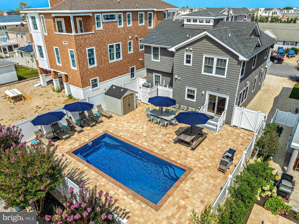
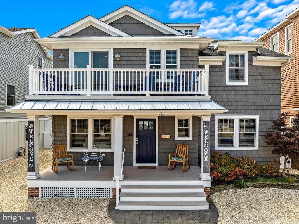
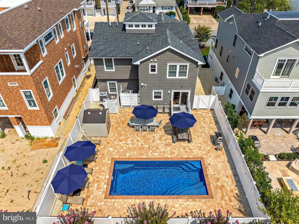
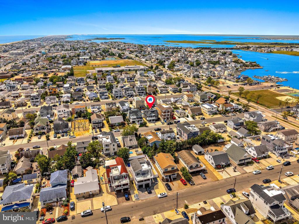
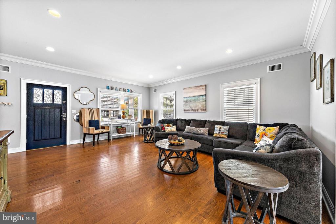
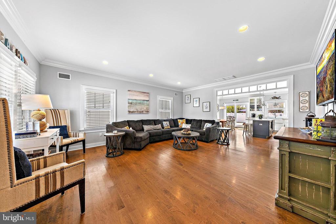
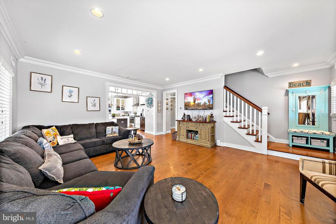
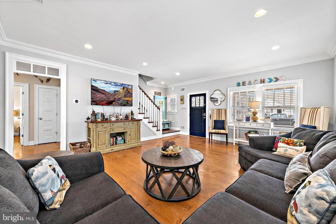
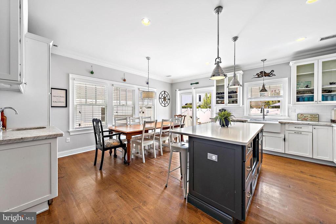
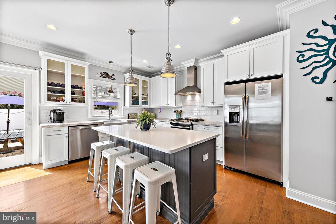
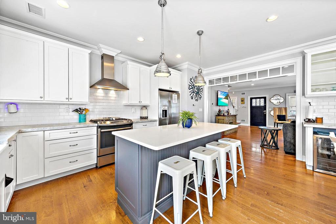
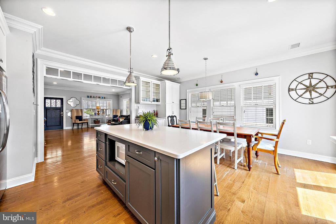
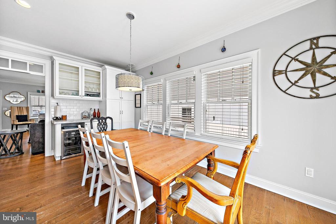
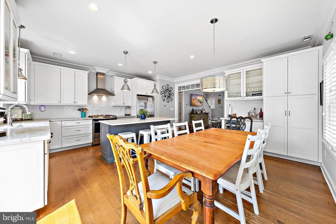
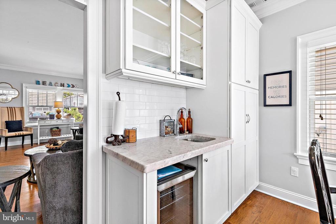
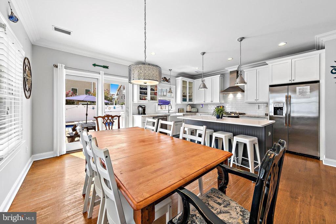
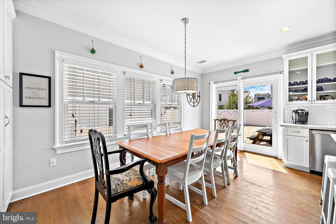
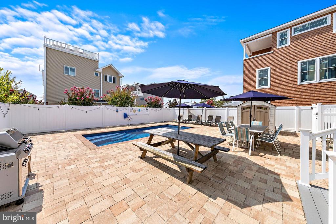
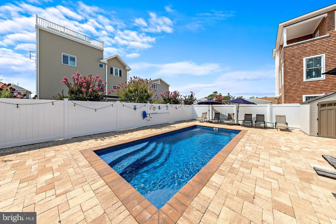
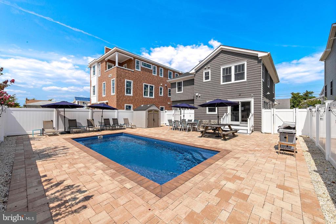
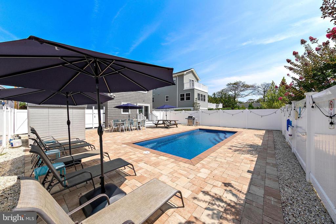
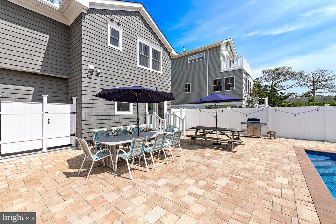
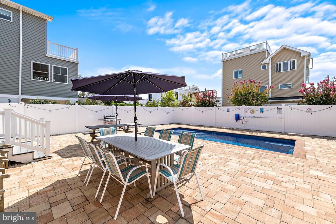
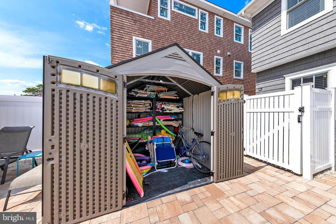
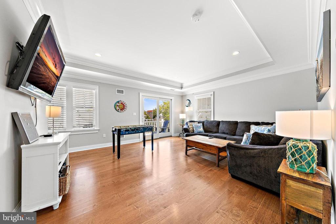
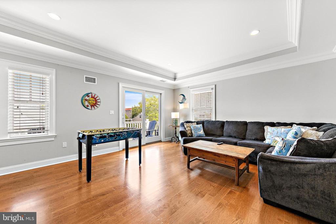
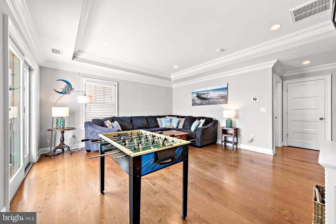
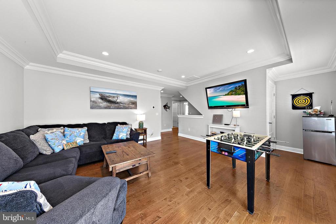
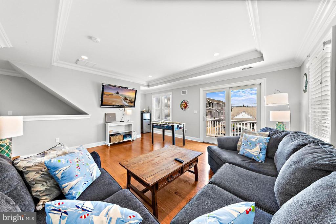
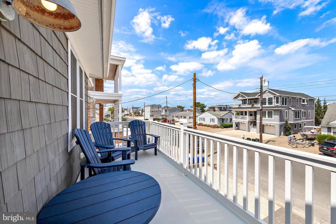
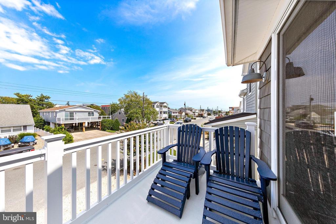
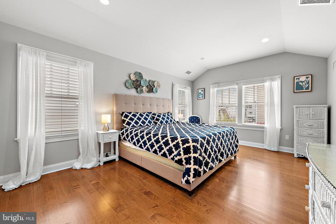
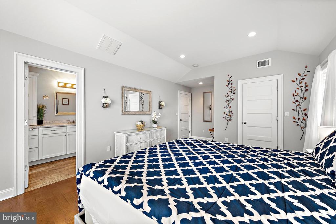
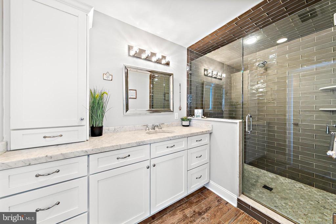
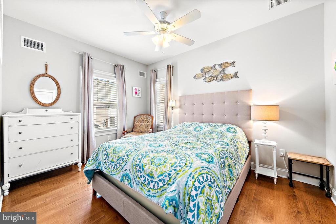
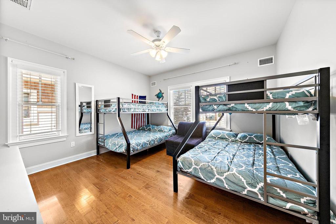
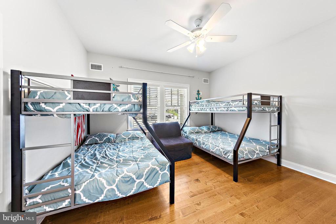
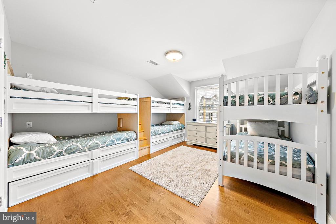
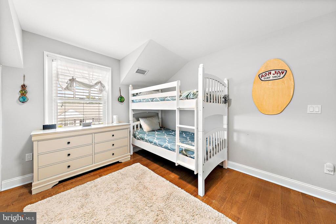
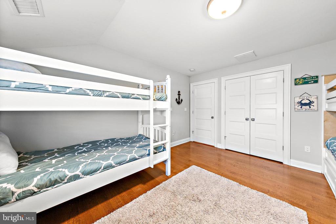
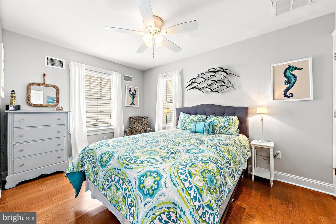
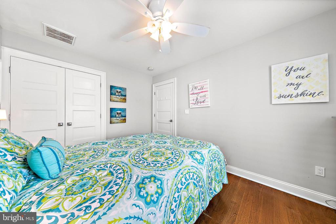
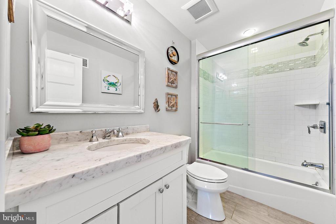
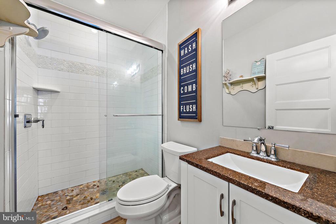
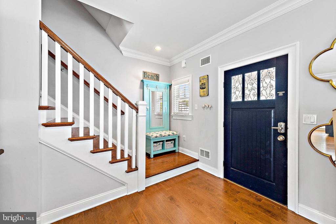
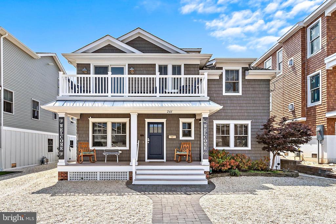
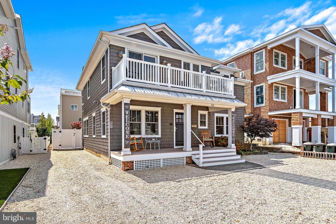
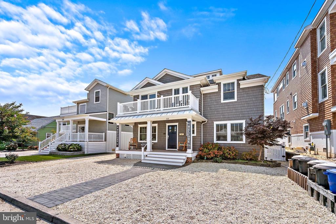
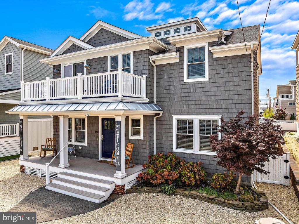
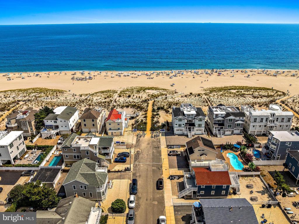
CASUAL POOLSIDE LIVING can be yours to enjoy in this immaculate 5-bedroom, 3 full bath contemporary situated on 50x100 lot in the grand neighborhood of Surf City. Designed for entertaining, family and friends will delight in this huge and sunny fenced backyard with 12x26 heated saltwater pool and adjoining paver patio for your casual poolside living! The covered front porch will lead your guests to the open great room with engineered hardwood flooring throughout the home enhanced by high ceilings, crown moldings and wide windows that bathe the room in light. The chefs in your family will delight in the sun-filled kitchen and dining area with convenient sliders leading to the large backyard for the joys of entertaining. This large, friendly kitchen is enhanced by a wide center island with quartz countertop for those impromptu meals and buffet service, along with stainless steel appliances, Shaker-style cabinetry with glass accent doors, and butler's panty with wet bar for easy entertaining. The first level offers 2 bedrooms and full bath for those fair-weathered guests. The upper level offers another large gathering area with sliders leading to fiberglass decking to enjoy cool sea breezes, along with 2 more huge bedrooms and primary suite. The primary suite is situated for privacy with vaulted ceilings, walk-in closet and ensuite bath with custom tiled walk-in shower, frameless glass doors, vanity and toilet closet. This maintenance-free contemporary is designed with lots of open living and can sleep 18 to 20 people. This Island Retreat is perfect for those avid investors with an excellent rental history of $120,000 and potential for $160,000 or for your whole family to enjoy! While only 2 blocks to the ocean and 1 block to the bay, easy Causeway access, and within walking distance to ball fields, shopping and amusements, along with turn-key furnishings for your convenience, this home challenges comparison! Call today!

Share Property

Location

266 N 1ST STREET, SURF CITY, NJ 08008

Status

Sold

Date Sold

November 1, 2024
Mary Ann O'Shea

Mary Ann O'Shea

TITLE

Broker | Partner

Property Amenities

Interior
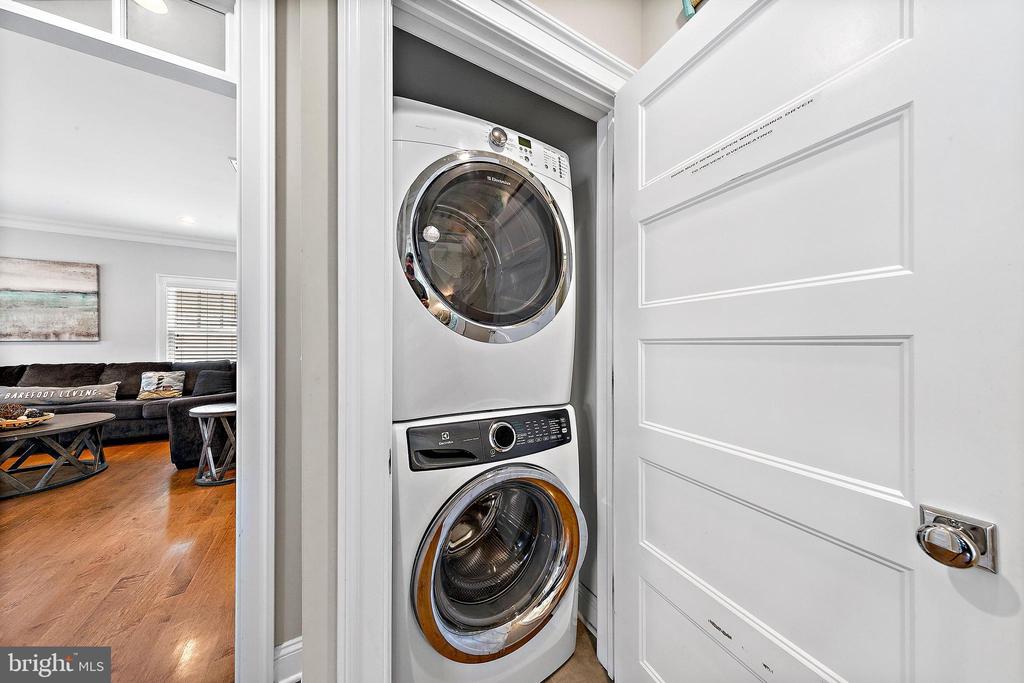
Laundry room Main Floor
Appliances Built-In Microwave, Dishwasher, Disposal, Dryer, Oven/Range - Gas, Range Hood, Refrigerator, Stainless Steel Appliances, Washer, Water Heater - Tankless
Flooring Engineered Wood
Total Bedrooms: 5
Full Bathrooms: 3
Other Interior Features Attic, Bar, Butlers Pantry, Ceiling Fan(s), Crown Moldings, Dining Area, Entry Level Bedroom, Floor Plan - Open, Kitchen - Gourmet, Kitchen - Island, Pantry, Primary Bath(s), Recessed Lighting, Bathroom - Stall Shower, Bathroom - Tub Shower, Upgraded Countertops, Walk-in Closet(s), Window Treatments, Wood Floors
Area & Lot
Total area 2,412 Sq.Ft.
Lot Area 5,001 Sq.Ft.
Living area 2,412 Sq.Ft.
MLS® ID NJOC2028236
Year Built 2015
School District LONG BEACH ISLAND SCHOOLS
Architecture Styles Contemporary
Type Residential
Status Sold
Date Sold November 1, 2024
Exterior
Stories 2
Pool Yes - Personal
Air conditioning Central A/C
Heat type Forced Air
Disability Features 2 Access Exits
Water Source Public
Sewer Public Sewer
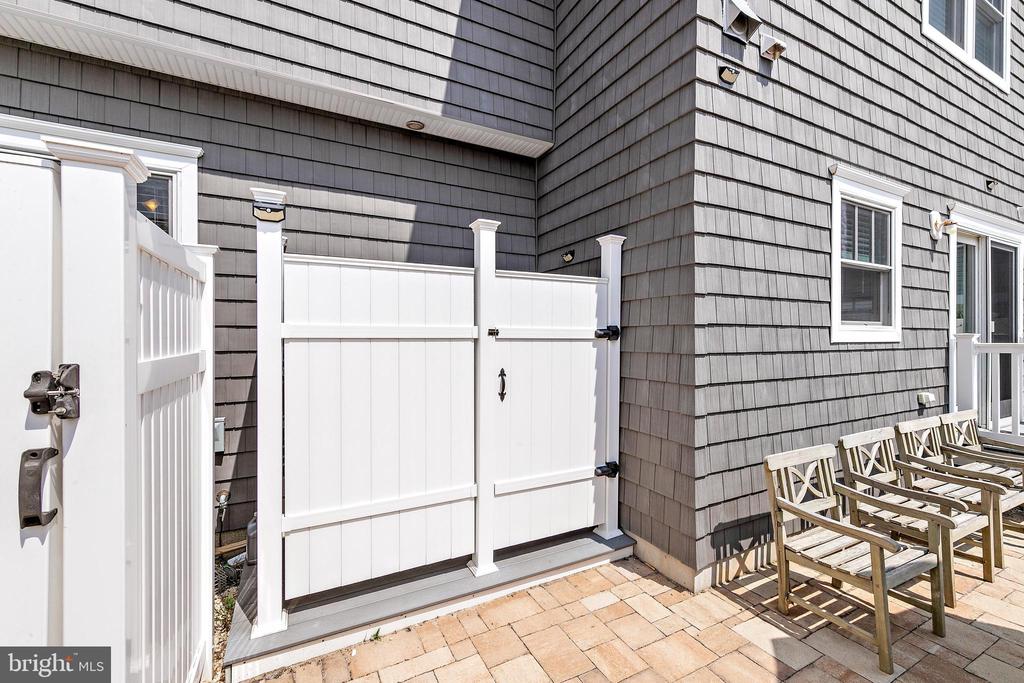
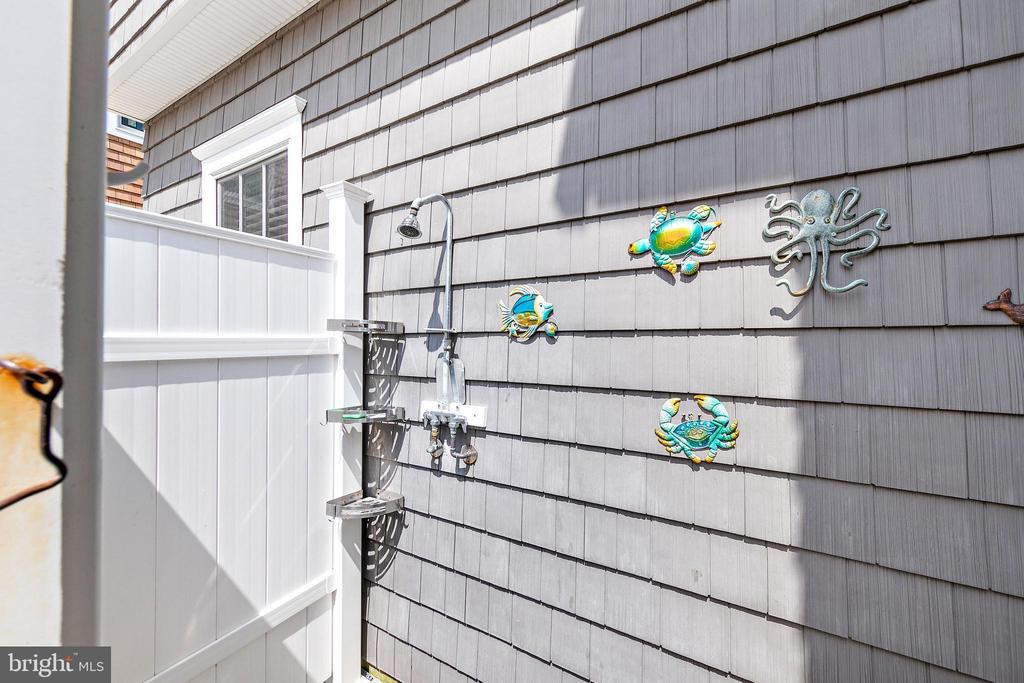
Other Exterior Features Awning(s), BBQ Grill, Extensive Hardscape, Exterior Lighting, Outside Shower, Street Lights
Parking Driveway
Roof Architectural Shingle
Finance
Sales Price $2,100,000
Real Estate Tax $8,738 yearly

Surf City

LET'S MAKE YOUR NEXT MOVE

From finding your place by the shore to making your next move, we're here to guide you every step of the way.