Leave a Message

By providing your contact information to O'Shea LBI, your personal information will be processed in accordance with O'Shea LBI's Privacy Policy. By checking the box(es) below, you expressly consent to receive marketing or promotional real estate communication from O'Shea LBI in the manner selected by you. For SMS text messages, message frequency varies. Message and data rates may apply. Consent is not a condition of purchase of any goods or services. You may opt out of receiving further communications from O'Shea LBI at any time. To opt out of receiving SMS text messages, reply STOP to unsubscribe. SMS text messaging is subject to our Terms of Use.

Thank you for your message. We will be in touch with you shortly.

216 W 5TH STREET
216 W 5TH STREET
216 W 5TH STREET
216 W 5TH STREET
216 W 5TH STREET
216 W 5TH STREET
216 W 5TH STREET
216 W 5TH STREET
216 W 5TH STREET
216 W 5TH STREET
216 W 5TH STREET
216 W 5TH STREET
216 W 5TH STREET
216 W 5TH STREET
216 W 5TH STREET
216 W 5TH STREET
216 W 5TH STREET
216 W 5TH STREET
216 W 5TH STREET
216 W 5TH STREET
216 W 5TH STREET
216 W 5TH STREET
216 W 5TH STREET
216 W 5TH STREET
216 W 5TH STREET
216 W 5TH STREET
216 W 5TH STREET
216 W 5TH STREET
216 W 5TH STREET
216 W 5TH STREET
216 W 5TH STREET
216 W 5TH STREET
216 W 5TH STREET
216 W 5TH STREET
216 W 5TH STREET
216 W 5TH STREET
216 W 5TH STREET
216 W 5TH STREET
216 W 5TH STREET
216 W 5TH STREET
216 W 5TH STREET
216 W 5TH STREET
216 W 5TH STREET
216 W 5TH STREET
216 W 5TH STREET
216 W 5TH STREET
216 W 5TH STREET
216 W 5TH STREET
216 W 5TH STREET
216 W 5TH STREET
216 W 5TH STREET
VIEW PHOTOS
$1,225,000

216 W 5TH STREET

4 Beds 2 Baths 1,708 Sq.Ft. 5,998 Sq.Ft.

Description

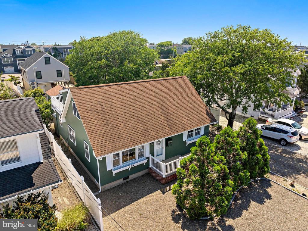
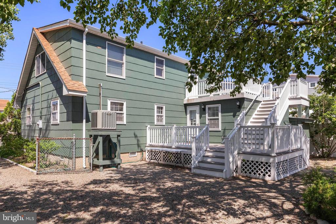
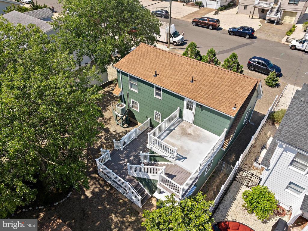
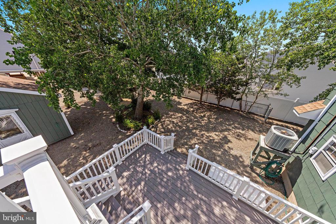
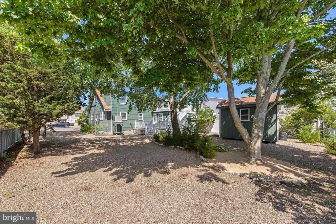
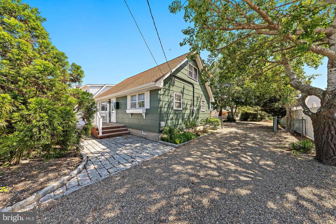
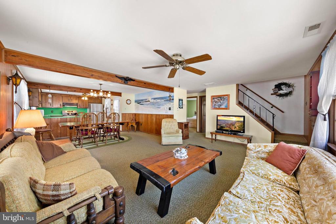
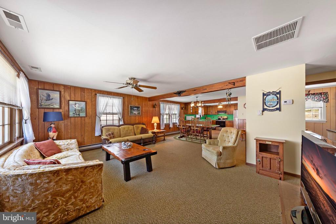
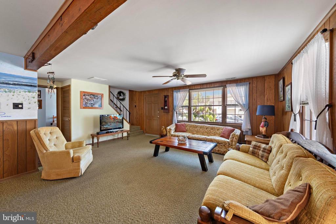
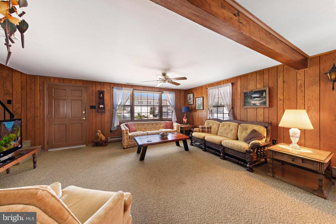
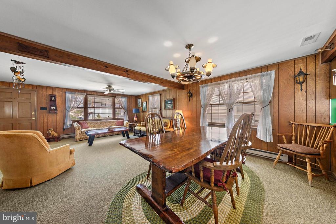
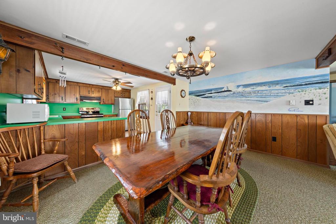
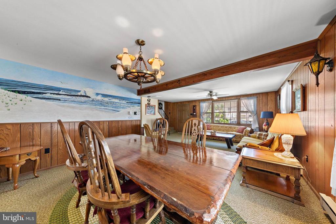
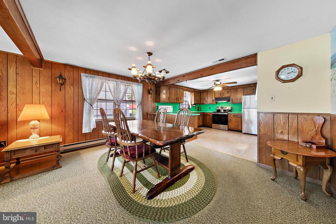
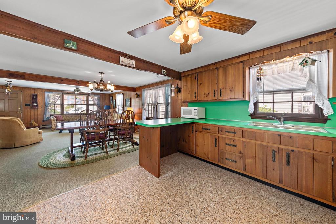
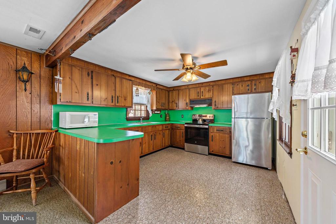
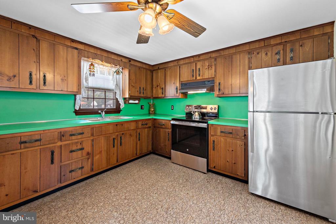
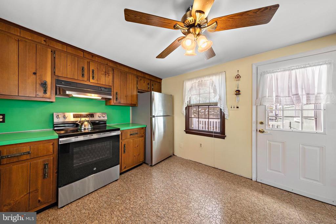
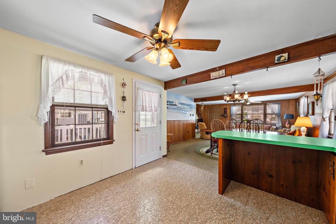
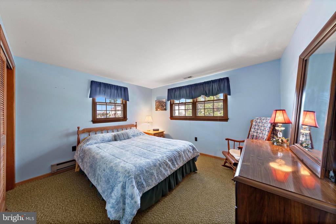
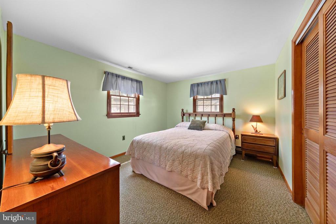
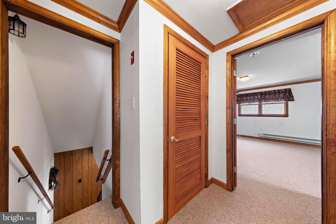
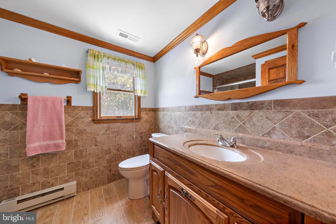
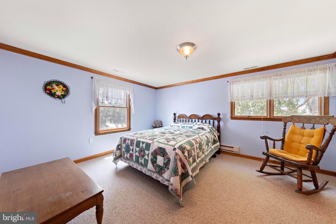
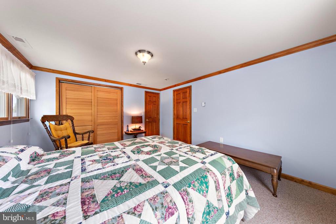
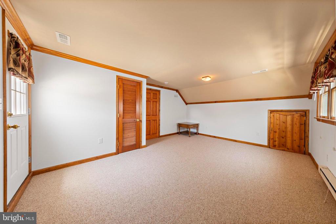
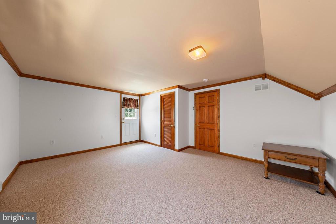
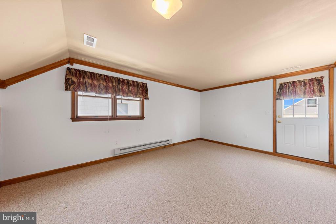
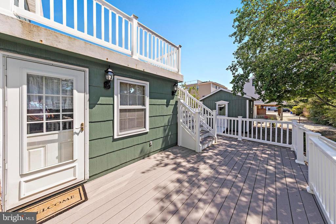
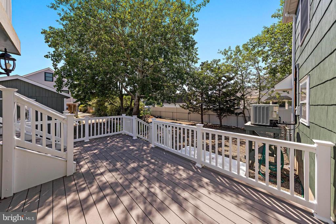
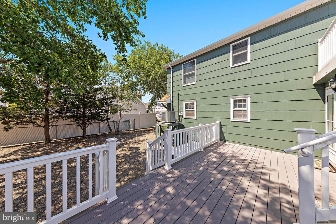
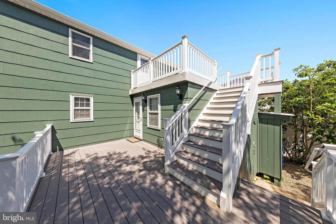
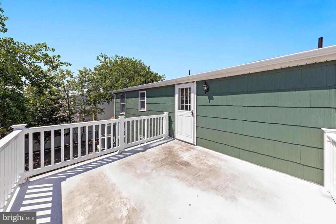
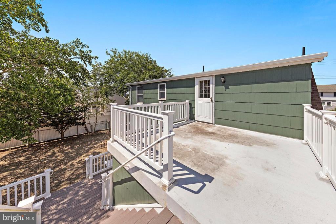
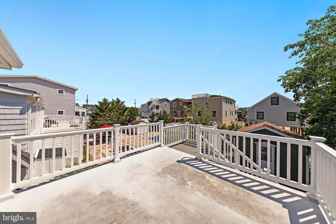
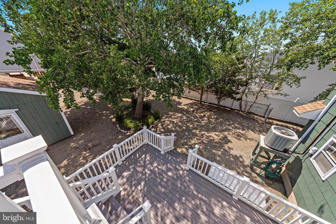
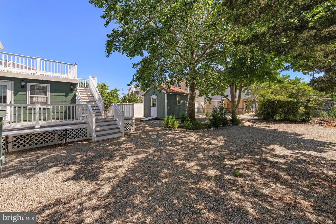
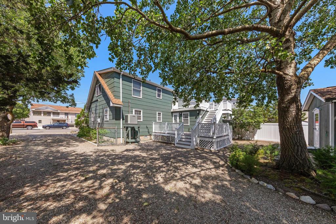
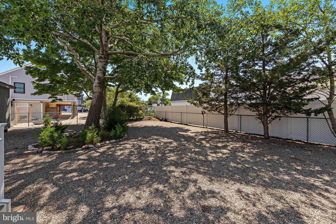
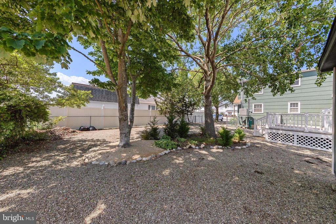
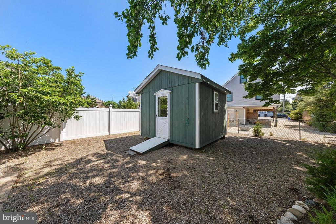
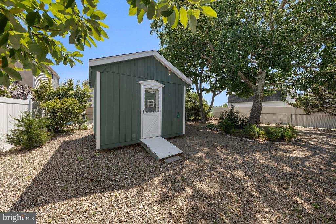
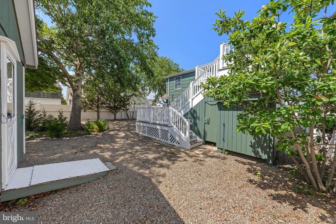
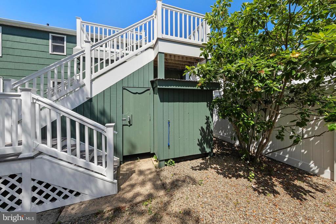
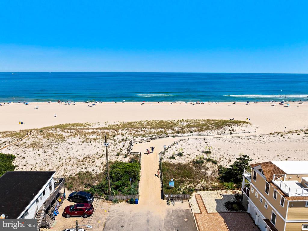
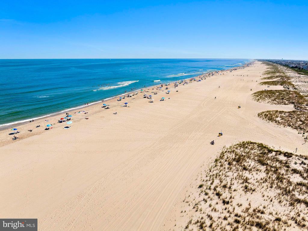
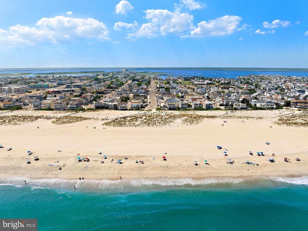
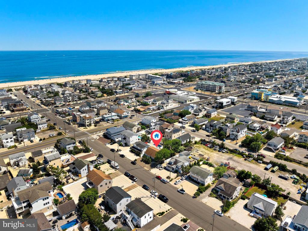
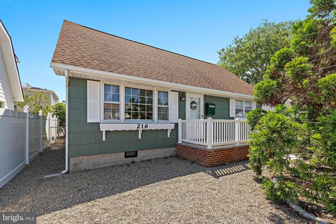
CHARM, DIGNITY AND CHARACTER...best describe this custom built-to-last home with open concept in mind! Old-time roominess, huge gathering rooms and bedrooms, solid hemlock doors, solid elm wood paneling on sheetrock, new electrical panel boxes and wiring, new central air handler and compressor, new decking with vinyl railings and mullioned windows are what you'll find when you visit this classic beauty! Enjoy casual shore living in the open great room, dining area and kitchen emphasizing spaciousness and will be the center of your entertainment. The open & bright kitchen with ample storage and counterspace offers new stainless-steel appliances and breakfast bar for those impromptu meals, while expanding to new trex decking with vinyl railings for those summertime barbecues. The 2 large bedrooms downstairs are an inviting private retreat for quiet times. You can fit your king-size furniture in the 2 bedrooms upstairs with large closets that solve all your storage problems while one bedroom opens to large fiberglass decking and stairway leading to the backyard for summertime fun. Enjoy cool summer evenings relaxing on your multi-level decking overlooking the south-facing fenced backyard with beautiful shade trees and shrubbery providing peaceful relaxation, along with ample room for a pool, if you so desire. The custom-built workshop is perfect for those families with hobbies, along with storage for beach chairs, bikes, and surfboards. With easy access to the Causeway and only one street away from Veteran's Park to enjoy gorgeous sunsets while restaurants, amusements, ball fields and marinas are within walking distance, this solid and well-maintained home is ready for a buyer who wants to add their personal touch to this classic Island retreat with yesteryear charm. Let us open the door to your new shore home today!

Share Property

Location

216 W 5TH STREET, SHIP BOTTOM, NJ 08008

Status

Sold

Date Sold

August 27, 2025
Mary Ann O'Shea

Mary Ann O'Shea

TITLE

Broker | Partner

Property Amenities

Interior
Appliances Exhaust Fan, Microwave, Oven/Range - Electric, Refrigerator, Stainless Steel Appliances, Water Heater, Range Hood
Flooring Ceramic Tile, Carpet, Vinyl
Total Bedrooms: 4
Full Bathrooms: 2
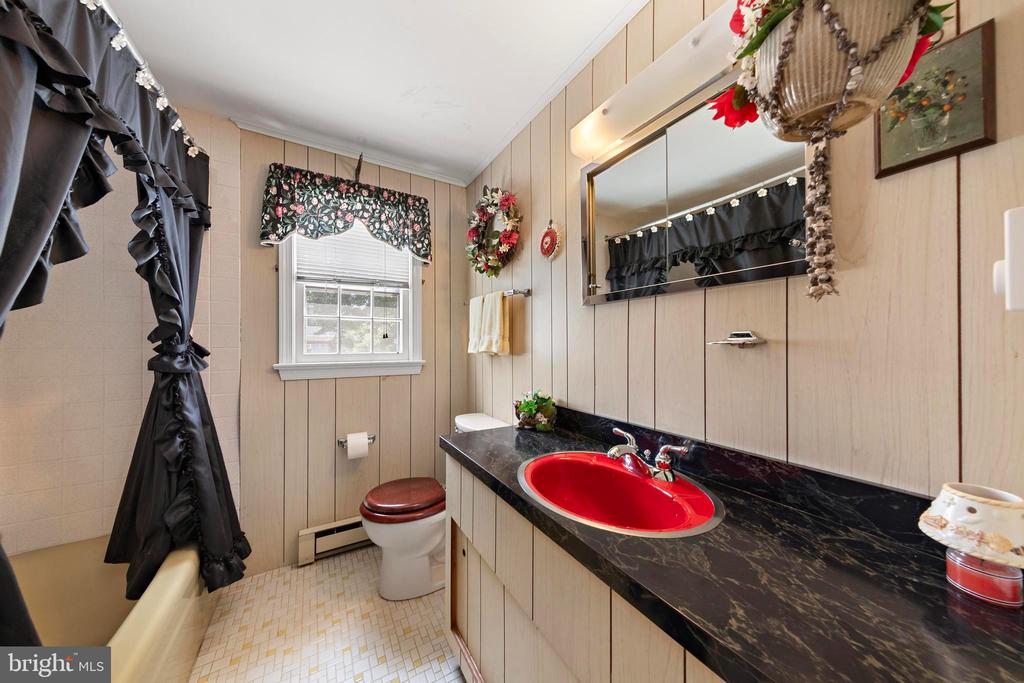
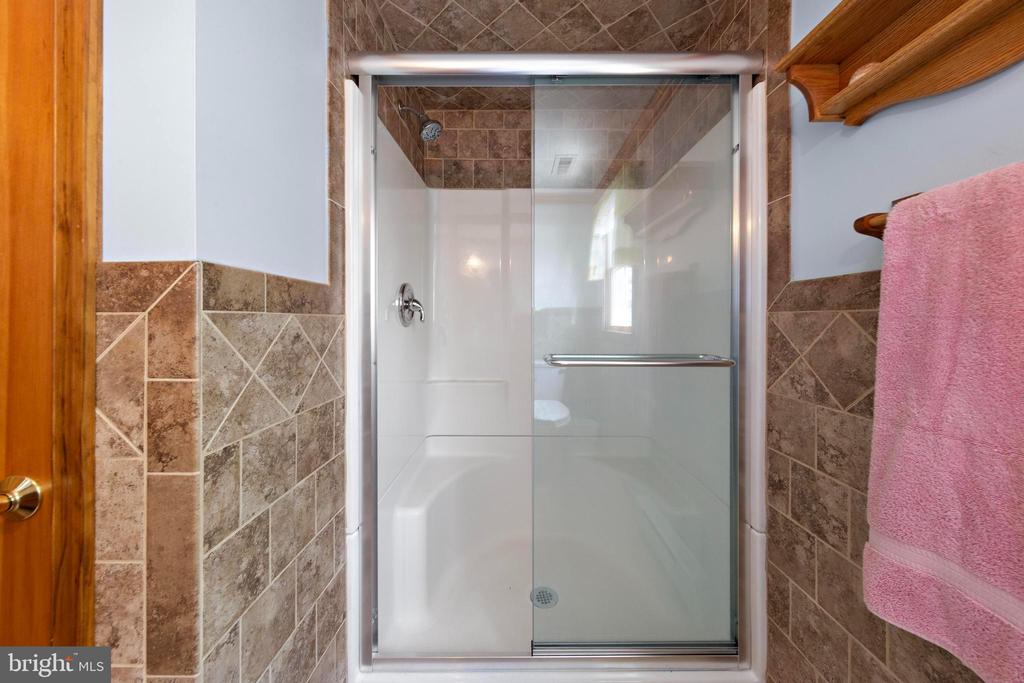
Other Interior Features Additional Stairway, Attic, Bathroom - Tub Shower, Bathroom - Walk-In Shower, Breakfast Area, Ceiling Fan(s), Carpet, Floor Plan - Open, Kitchen - Gourmet, Window Treatments
Area & Lot
Total area 1,708 Sq.Ft.
Lot Area 5,998 Sq.Ft.
Living area 1,708 Sq.Ft.
MLS® ID NJOC2035308
Year Built 1971
Architecture Styles Cape Cod
Type Residential
Status Sold
Date Sold August 27, 2025
Exterior
Stories 2
Pool No Pool
Air conditioning Central A/C
Heat type Baseboard - Electric
Disability Features 2 Access Exits
Water Source Public
Sewer Public Sewer
Other Exterior Features Exterior Lighting, Outside Shower, Outbuilding(s)
Parking Driveway
Roof Architectural Shingle
Finance
Sales Price $1,225,000
Real Estate Tax $5,518 yearly

Ship Bottom

LET'S MAKE YOUR NEXT MOVE

From finding your place by the shore to making your next move, we're here to guide you every step of the way.