Leave a Message

By providing your contact information to O'Shea LBI, your personal information will be processed in accordance with O'Shea LBI's Privacy Policy. By checking the box(es) below, you expressly consent to receive marketing or promotional real estate communication from O'Shea LBI in the manner selected by you. For SMS text messages, message frequency varies. Message and data rates may apply. Consent is not a condition of purchase of any goods or services. You may opt out of receiving further communications from O'Shea LBI at any time. To opt out of receiving SMS text messages, reply STOP to unsubscribe. SMS text messaging is subject to our Terms of Use.

Thank you for your message. We will be in touch with you shortly.

132 W JEANETTE
132 W JEANETTE
132 W JEANETTE
132 W JEANETTE
132 W JEANETTE
132 W JEANETTE
132 W JEANETTE
132 W JEANETTE
132 W JEANETTE
132 W JEANETTE
132 W JEANETTE
132 W JEANETTE
132 W JEANETTE
132 W JEANETTE
132 W JEANETTE
132 W JEANETTE
132 W JEANETTE
132 W JEANETTE
132 W JEANETTE
132 W JEANETTE
132 W JEANETTE
132 W JEANETTE
132 W JEANETTE
132 W JEANETTE
132 W JEANETTE
132 W JEANETTE
132 W JEANETTE
132 W JEANETTE
132 W JEANETTE
132 W JEANETTE
132 W JEANETTE
132 W JEANETTE
132 W JEANETTE
132 W JEANETTE
132 W JEANETTE
132 W JEANETTE
132 W JEANETTE
132 W JEANETTE
132 W JEANETTE
132 W JEANETTE
132 W JEANETTE
132 W JEANETTE
132 W JEANETTE
132 W JEANETTE
132 W JEANETTE
132 W JEANETTE
132 W JEANETTE
132 W JEANETTE
132 W JEANETTE
VIEW PHOTOS
$1,400,000

132 W JEANETTE

2 Beds 2 Baths 1,040 Sq.Ft. 4,800 Sq.Ft.

Description

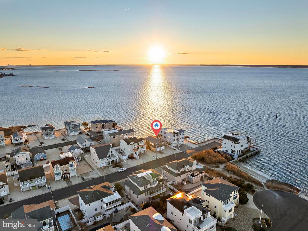
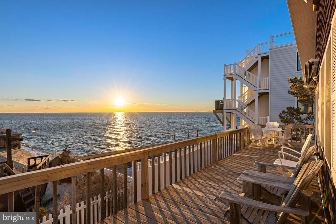
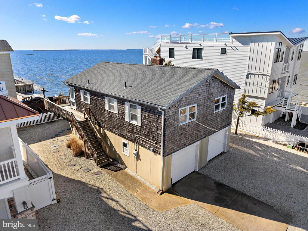
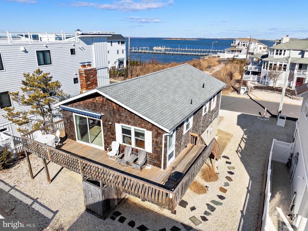
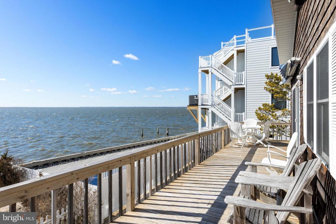
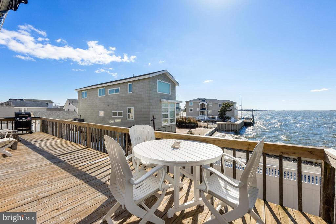
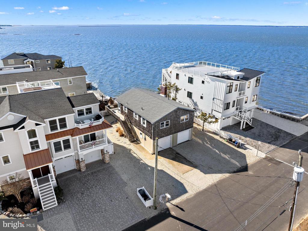
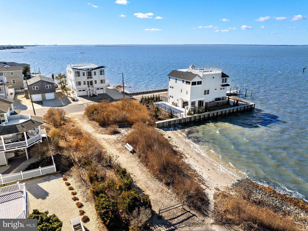
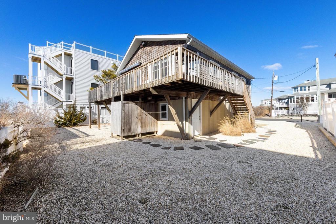
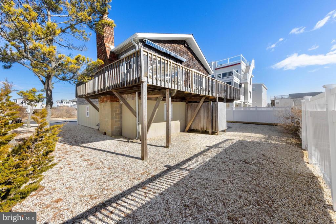
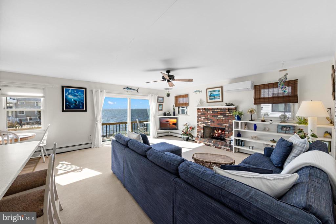
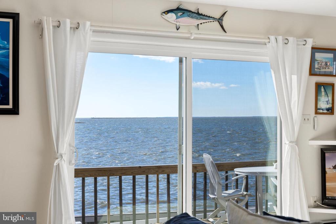
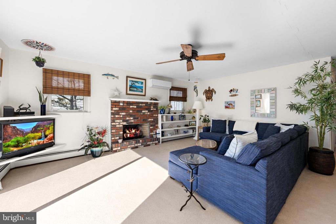
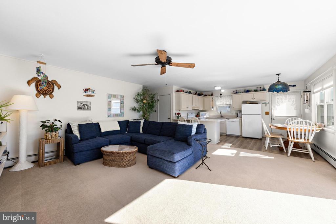
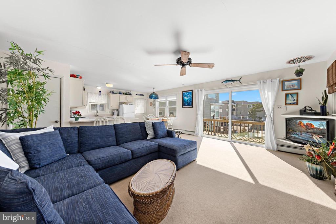
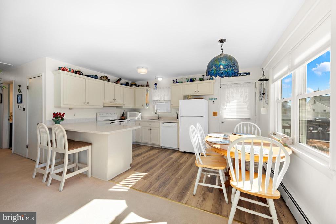
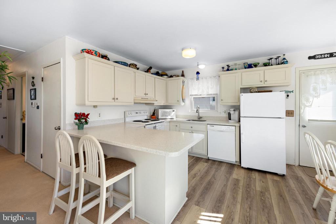
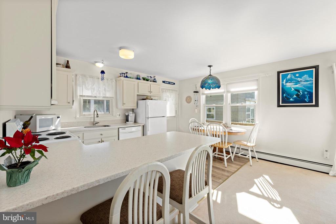
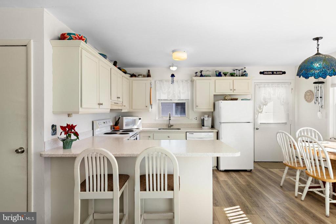
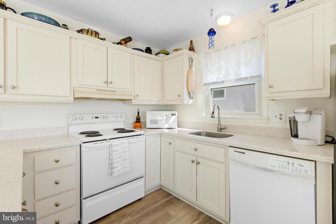
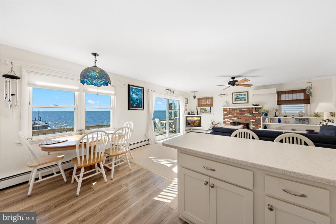
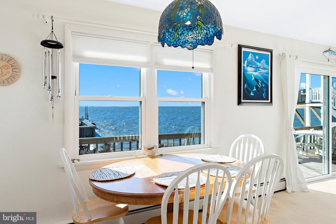
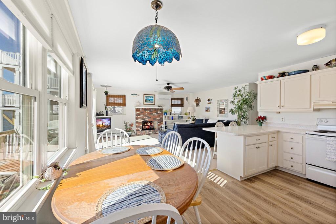
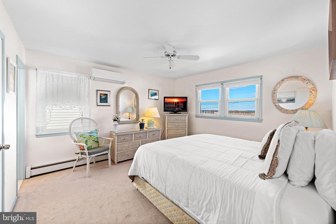
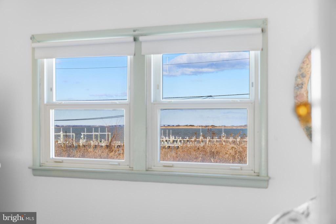
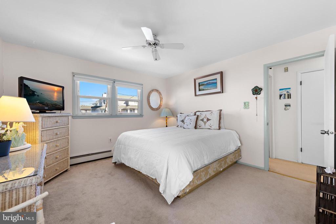
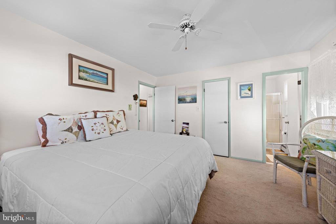
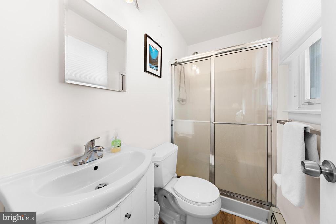
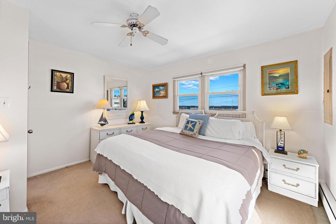
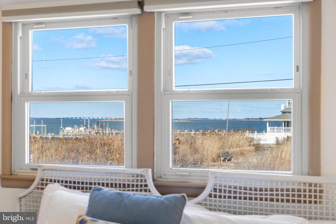
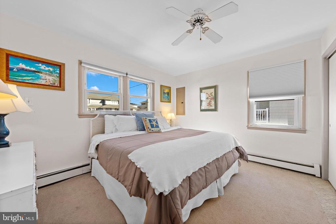
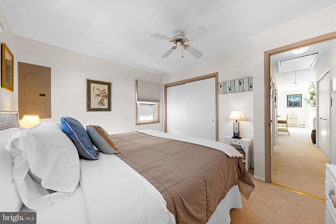
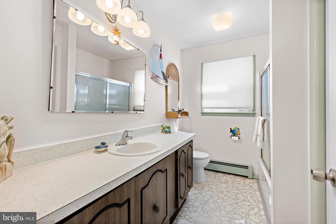
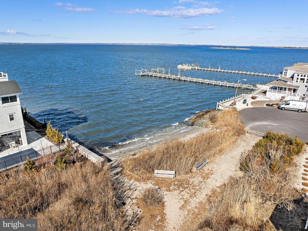
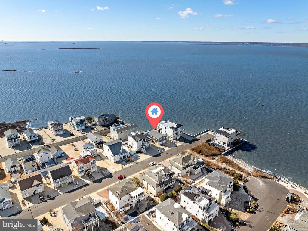
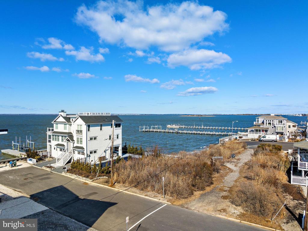
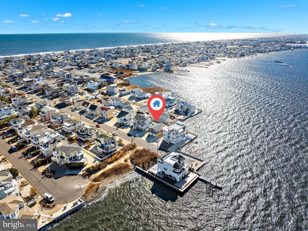
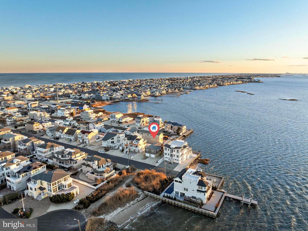
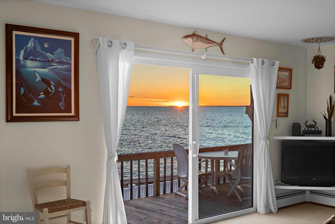
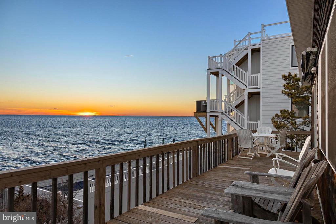
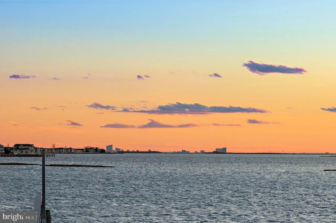
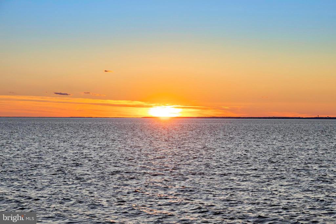
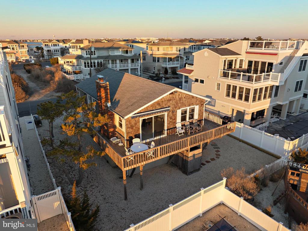
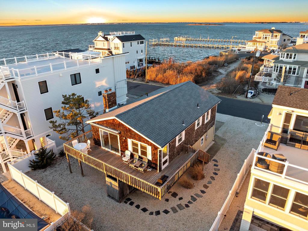
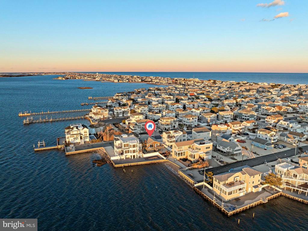
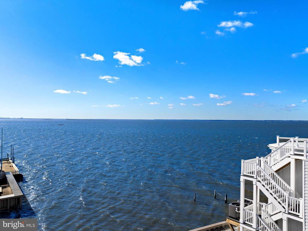
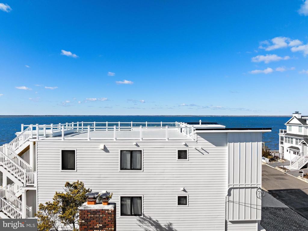
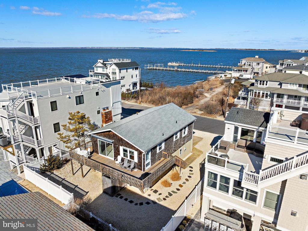
FRAME THE VIEW...Enjoy commanding bayfront views and magnificent sunsets without the bayfront price from this southwest-facing raised ranch with street-end bayfront beach...perfect for launching kayaks! Designed for casual living at the shore, this sun-sational home offers an open kitchen, dining and living area with cathedral ceiling and brick gas fireplace that will be the center of your entertaining. The south-facing window wall with sliders creates a cheerful play of sunlight all day long and leads to wrap-around decking with awning to expand leisure activities to the out of doors while enjoying million-dollar views! The efficiently designed kitchen with refaced cabinetry, quartz countertops and breakfast bar is a place to enjoy family and company while you cook. The primary bedroom with ensuite bath and walk-in closet offers a relaxing haven at day's end with northern bayviews and Causeway Bridge "String of Pearl" Lights. Serenely simple, the guest bedroom is a private place for quiet times. The hall bath features a vanity, generous size tub/shower and large linen closet. With interior entry for easy access, the 2-car garage with storage room offers more storage space than you'll ever use. From only one home or 25 ft off the bay, to excellent rental income potential for the investor or the perfect location for building your dream home with over 3100 square feet and bayfront views, this demand location makes fast action a must! Best of all...IT CAN BE YOURS! Let us open the door to your new home today! See FEATURES LIST attached to mls.

Share Property

Location

132 W JEANETTE, LONG BEACH TOWNSHIP, NJ 08008

Status

Sold

Date Sold

March 7, 2025
Mary Ann O'Shea

Mary Ann O'Shea

TITLE

Broker | Partner

Property Amenities

Interior
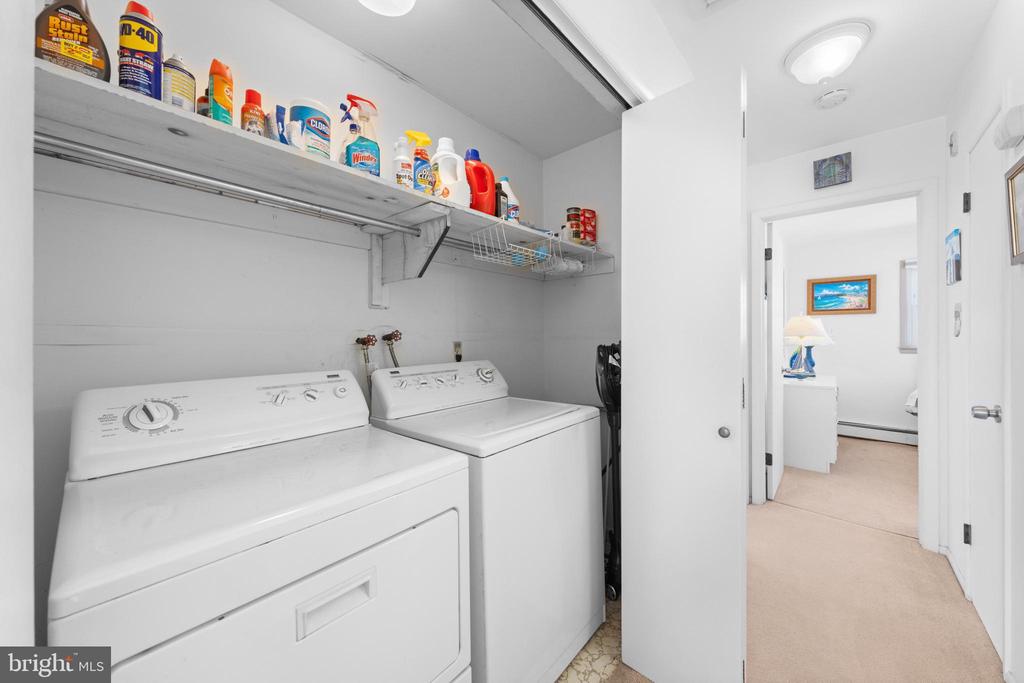
Laundry room Main Floor
Fireplace Brick, Gas/Propane
Appliances Dishwasher, Dryer, Microwave, Oven/Range - Gas, Refrigerator, Washer, Water Heater
Total Bedrooms: 2
Full Bathrooms: 2
Other Interior Features Additional Stairway, Attic, Bathroom - Tub Shower, Bathroom - Walk-In Shower, Breakfast Area, Carpet, Ceiling Fan(s), Floor Plan - Open, Kitchen - Gourmet, Kitchen - Island, Upgraded Countertops, Walk-in Closet(s), Window Treatments
Area & Lot
Total area 1,040 Sq.Ft.
Lot Area 4,800 Sq.Ft.
Living area 1,040 Sq.Ft.
MLS® ID NJOC2031464
Year Built 1977
View Description Bay
Architecture Styles Raised Ranch/Rambler
Type Residential
Status Sold
Date Sold March 7, 2025
Exterior
Stories 2
Pool No Pool
Air conditioning Ductless/Mini-Split
Heat type Baseboard - Hot Water
Disability Features 2 Access Exits
Water Source Public
Garage Space 2.0
Sewer Public Sewer
Other Exterior Features Awning(s), Exterior Lighting, Outside Shower, Street Lights
Parking Attached Garage, Driveway
Lot Features No Thru Street
Finance
Sales Price $1,400,000
Real Estate Tax $6,641 yearly

Long Beach Township

LET'S MAKE YOUR NEXT MOVE

From finding your place by the shore to making your next move, we're here to guide you every step of the way.