Leave a Message

By providing your contact information to O'Shea LBI, your personal information will be processed in accordance with O'Shea LBI's Privacy Policy. By checking the box(es) below, you expressly consent to receive marketing or promotional real estate communication from O'Shea LBI in the manner selected by you. For SMS text messages, message frequency varies. Message and data rates may apply. Consent is not a condition of purchase of any goods or services. You may opt out of receiving further communications from O'Shea LBI at any time. To opt out of receiving SMS text messages, reply STOP to unsubscribe. SMS text messaging is subject to our Terms of Use.

Thank you for your message. We will be in touch with you shortly.

13 E 41ST STREET U-B
VIEW PHOTOS
$1,700,000

13 E 41ST STREET U-B

3 Beds 3 Baths 1,700 Sq.Ft. 5,998 Sq.Ft.

Description

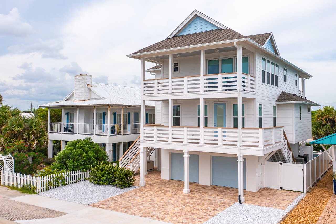
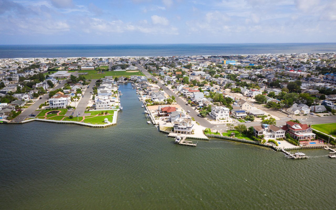
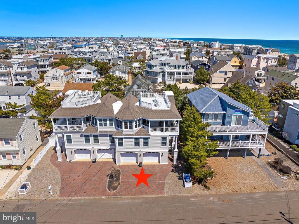
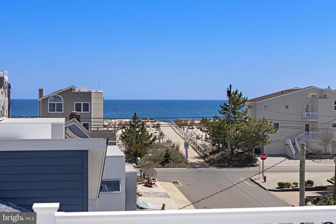
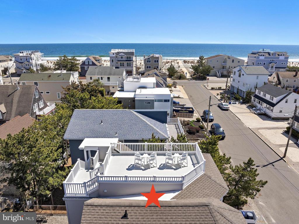
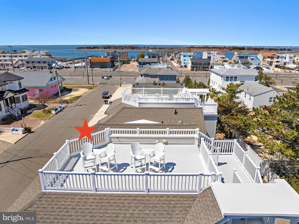
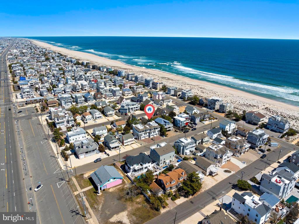
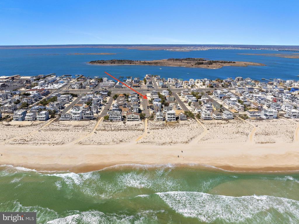
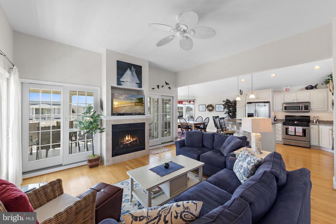
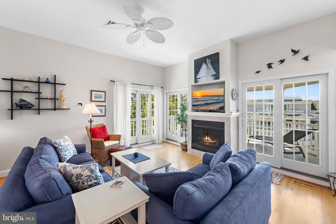
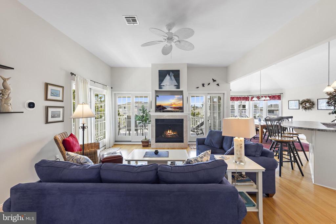
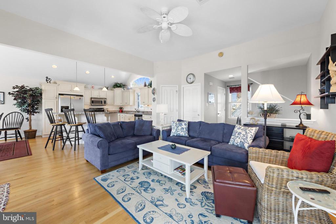
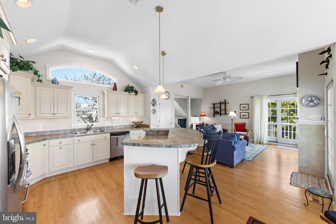
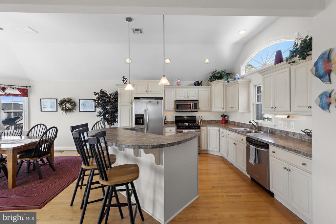
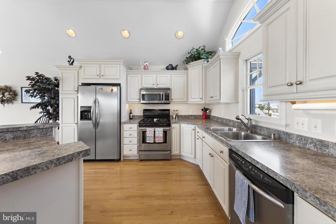
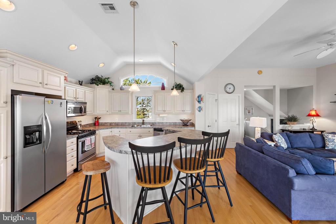
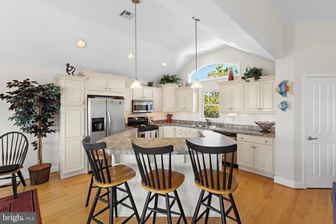
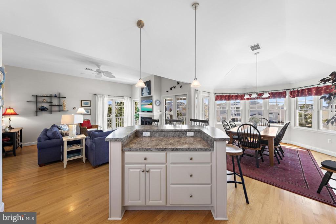
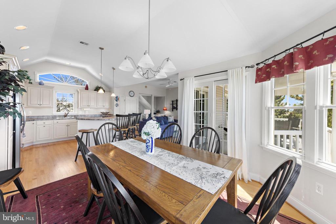
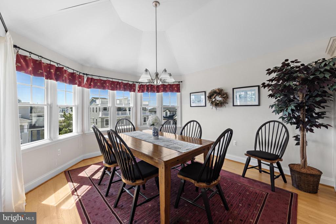
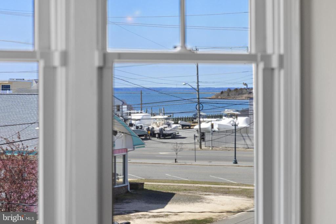
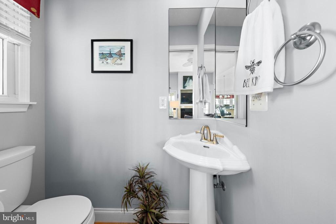
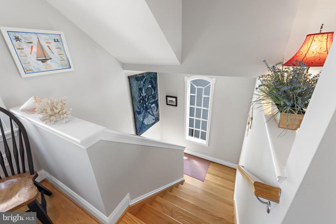
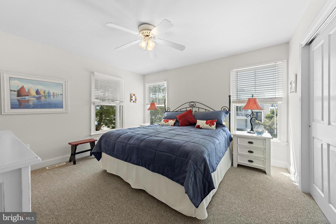
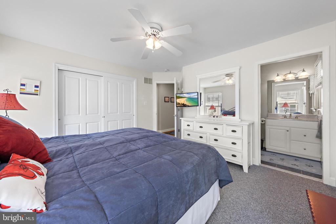
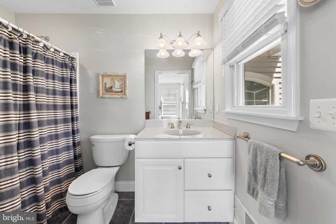
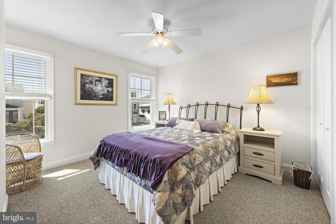
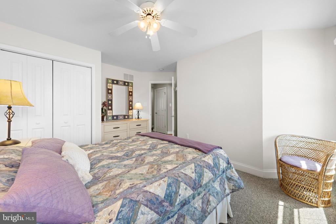
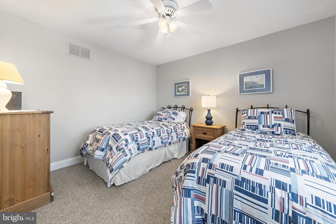
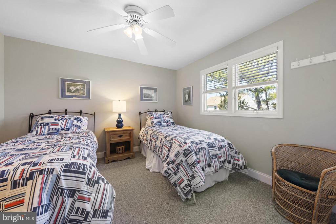
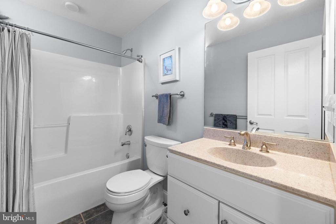
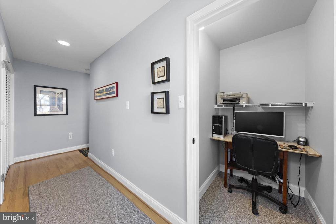
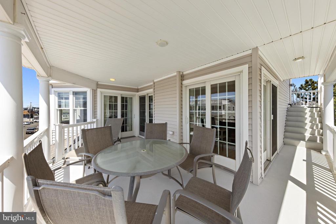
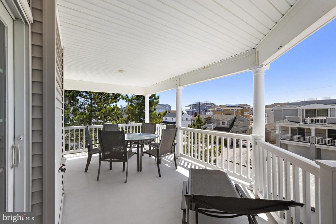
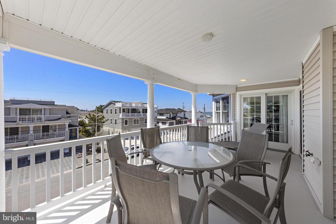
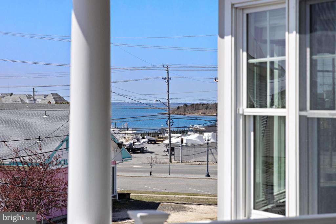
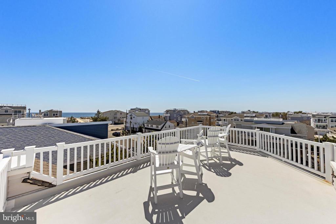
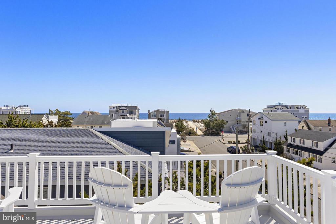
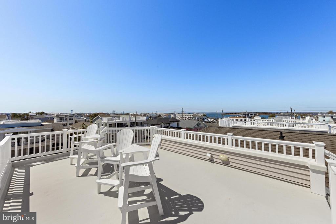
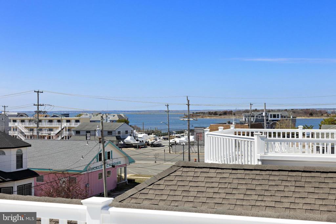
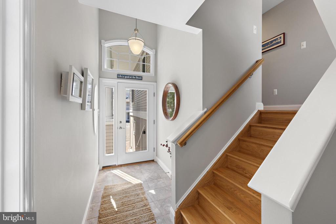
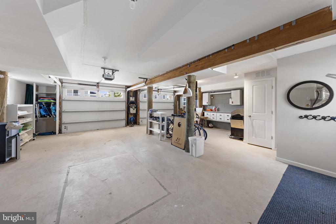
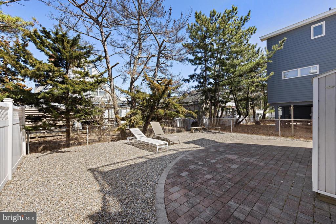
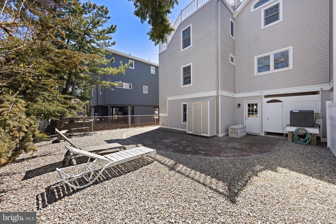
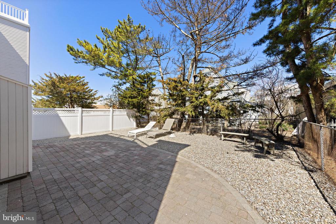
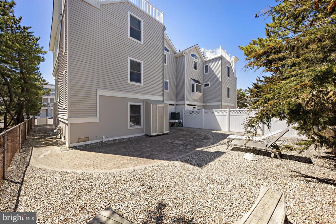
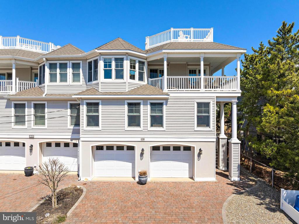
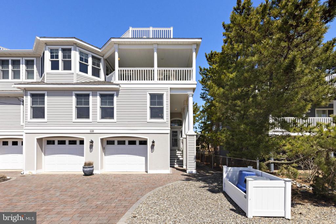
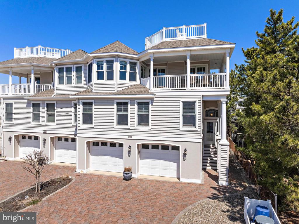
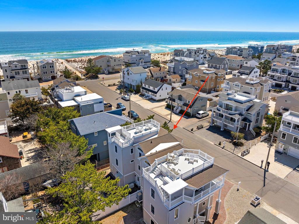
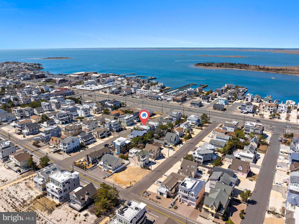
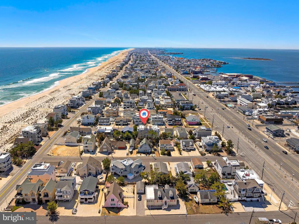
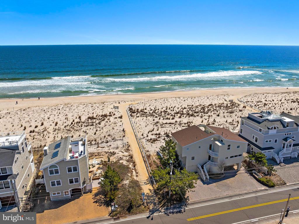
PRICED TO SELL! NO HOA FEE! ONLY 4TH OFF THE OCEAN...With oceanviews and bayviews from multi-level decks, this better than new fashionable townhome was cared for by owner/builder and gleams with tender loving pride! Designed with the open-concept in mind, this 3 bedroom, 2.5 bath relaxing retreat is enhanced with a sunny & bright great room complete with cathedral ceilings, gas fireplace and 4 sliders expanding leisure activities to the large wrap-around deck while enjoying oceanviews, bayviews and gorgeous sunsets. This covered deck brings you to the large rooftop deck for those panoramic ocean and bay views, along with summertime fireworks! The decorator-built kitchen offers stainless steel appliances, cream wood cabinetry with pantry, pantry closet, and large center island...a place to enjoy family and company while you cook. The sunny dining area created for congeniality works for 2 or 10 people and opens to decking for those nice sea breezes. The first level offers the master suite with ensuite bath and 2 guest bedrooms with hall bath for those fair-weather guests. With an elevator-ready shaft, there's potential for an elevator in the future. In the meantime, you have ample storage and an office nook for those at-home professionals. The large 2-car garage with auto-openers solves all your storage needs, along with a workbench for the family with hobbies. Enjoy those family barbecues in the large, fenced backyard with border trees providing peaceful relaxation while large enough for a pool if you so desire. Give yourself the gift of time in this stunning turn-key home just steps to the ocean while surrounded by contemporaries and close to the restaurants and shops for your summertime pleasures. Call for your personal showing today!

Share Property

Location

13 E 41ST STREET U-B, LONG BEACH TOWNSHIP, NJ 08008

Status

Sold

Date Sold

July 1, 2026
Mary Ann O'Shea

Mary Ann O'Shea

TITLE

Broker | Partner

Property Amenities

Interior
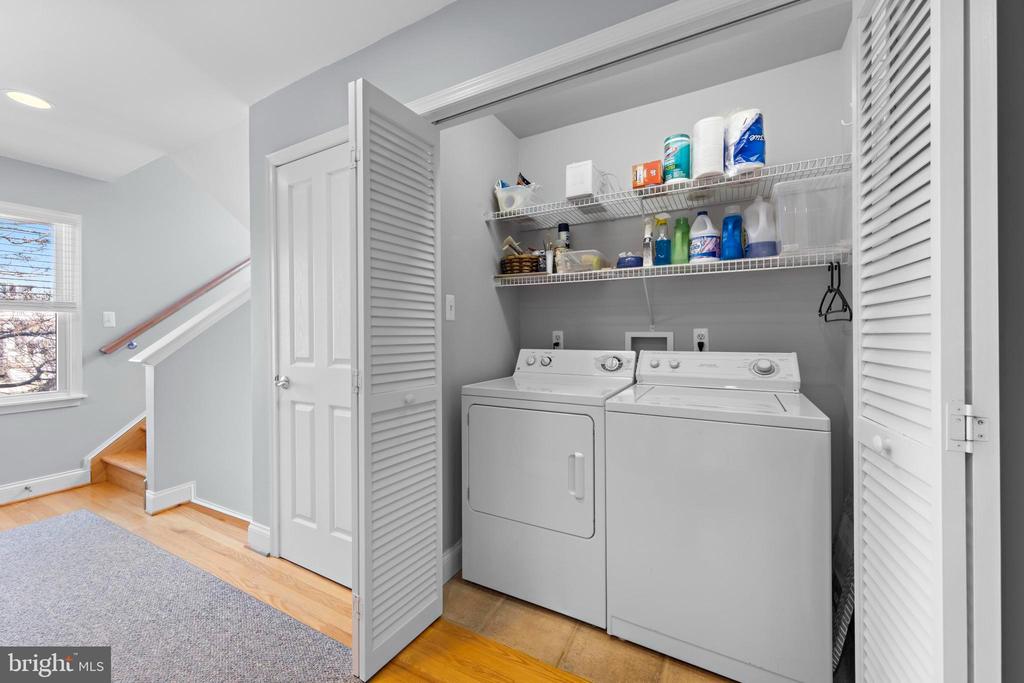
Laundry room Lower Floor
Fireplace Gas/Propane, Mantel(s)
Appliances Built-In Microwave, Dishwasher, Disposal, Dryer, Oven/Range - Gas, Refrigerator, Stainless Steel Appliances, Washer, Water Heater
Flooring Ceramic Tile, Hardwood, Carpet
Total Bedrooms: 3
Half Bathrooms: 1
Full Bathrooms: 2
Other Interior Features Bathroom - Tub Shower, Bathroom - Walk-In Shower, Ceiling Fan(s), Dining Area, Floor Plan - Open, Kitchen - Gourmet, Kitchen - Island, Pantry, Primary Bath(s), Recessed Lighting, Window Treatments, Wood Floors
Area & Lot
Total area 1,700 Sq.Ft.
Lot Area 5,998 Sq.Ft.
Living area 1,700 Sq.Ft.
MLS® ID NJOC2041354
Year Built 2005
School District LONG BEACH ISLAND SCHOOLS
View Description Bay,Ocean,Panoramic
Architecture Styles Contemporary, Reverse, Side-by-Side
Type Residential
Status Sold
Date Sold July 1, 2026
Exterior
Stories 3
Pool No Pool
Air conditioning Central A/C, Ceiling Fan(s)
Heat type Forced Air
Disability Features 2 Access Exits
Water Source Public
Garage Space 2.0
Sewer Public Sewer
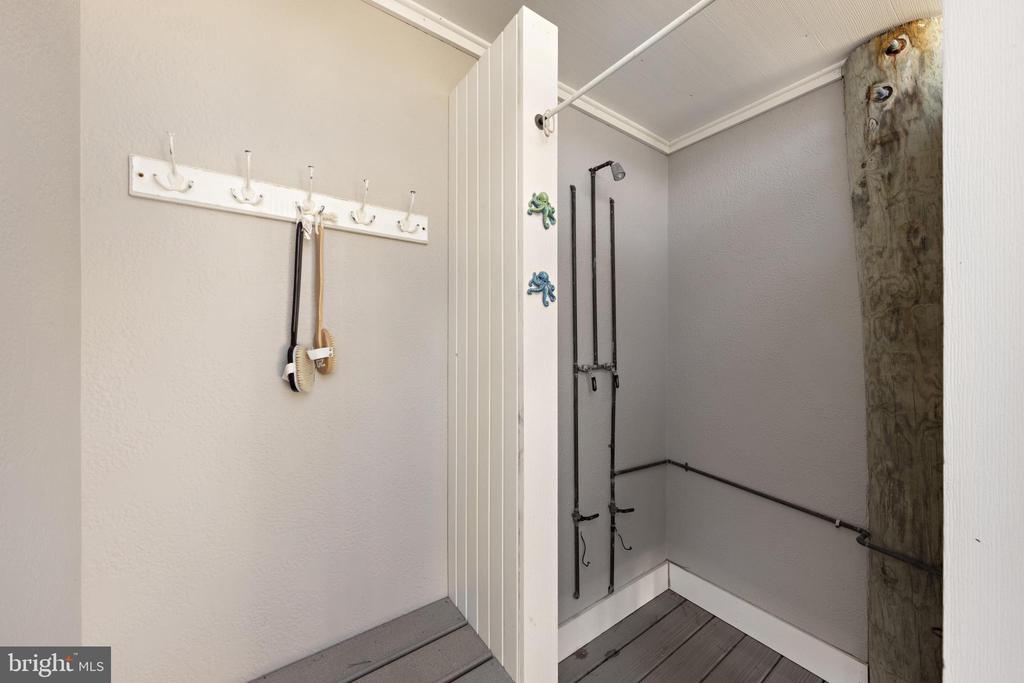
Other Exterior Features Exterior Lighting, Gutter System, Outside Shower, Roof Deck
Parking Attached Garage, Driveway
Roof Architectural Shingle, Fiberglass
Finance
Sales Price $1,700,000
Real Estate Tax $8,023 yearly

Long Beach Township

LET'S MAKE YOUR NEXT MOVE

From finding your place by the shore to making your next move, we're here to guide you every step of the way.