Leave a Message

By providing your contact information to O'Shea LBI, your personal information will be processed in accordance with O'Shea LBI's Privacy Policy. By checking the box(es) below, you expressly consent to receive marketing or promotional real estate communication from O'Shea LBI in the manner selected by you. For SMS text messages, message frequency varies. Message and data rates may apply. Consent is not a condition of purchase of any goods or services. You may opt out of receiving further communications from O'Shea LBI at any time. To opt out of receiving SMS text messages, reply STOP to unsubscribe. SMS text messaging is subject to our Terms of Use.

Thank you for your message. We will be in touch with you shortly.

118 DOLPHIN AVENUE
118 DOLPHIN AVENUE
118 DOLPHIN AVENUE
118 DOLPHIN AVENUE
118 DOLPHIN AVENUE
118 DOLPHIN AVENUE
118 DOLPHIN AVENUE
118 DOLPHIN AVENUE
118 DOLPHIN AVENUE
118 DOLPHIN AVENUE
118 DOLPHIN AVENUE
118 DOLPHIN AVENUE
118 DOLPHIN AVENUE
118 DOLPHIN AVENUE
118 DOLPHIN AVENUE
118 DOLPHIN AVENUE
118 DOLPHIN AVENUE
118 DOLPHIN AVENUE
118 DOLPHIN AVENUE
118 DOLPHIN AVENUE
118 DOLPHIN AVENUE
118 DOLPHIN AVENUE
118 DOLPHIN AVENUE
118 DOLPHIN AVENUE
118 DOLPHIN AVENUE
118 DOLPHIN AVENUE
118 DOLPHIN AVENUE
118 DOLPHIN AVENUE
118 DOLPHIN AVENUE
118 DOLPHIN AVENUE
118 DOLPHIN AVENUE
118 DOLPHIN AVENUE
118 DOLPHIN AVENUE
118 DOLPHIN AVENUE
118 DOLPHIN AVENUE
118 DOLPHIN AVENUE
118 DOLPHIN AVENUE
118 DOLPHIN AVENUE
118 DOLPHIN AVENUE
118 DOLPHIN AVENUE
118 DOLPHIN AVENUE
118 DOLPHIN AVENUE
118 DOLPHIN AVENUE
118 DOLPHIN AVENUE
118 DOLPHIN AVENUE
118 DOLPHIN AVENUE
118 DOLPHIN AVENUE
118 DOLPHIN AVENUE
118 DOLPHIN AVENUE
118 DOLPHIN AVENUE
118 DOLPHIN AVENUE
118 DOLPHIN AVENUE
118 DOLPHIN AVENUE
118 DOLPHIN AVENUE
118 DOLPHIN AVENUE
118 DOLPHIN AVENUE
118 DOLPHIN AVENUE
118 DOLPHIN AVENUE
118 DOLPHIN AVENUE
118 DOLPHIN AVENUE
118 DOLPHIN AVENUE
118 DOLPHIN AVENUE
118 DOLPHIN AVENUE
118 DOLPHIN AVENUE
118 DOLPHIN AVENUE
118 DOLPHIN AVENUE
118 DOLPHIN AVENUE
118 DOLPHIN AVENUE
118 DOLPHIN AVENUE
118 DOLPHIN AVENUE
118 DOLPHIN AVENUE
118 DOLPHIN AVENUE
118 DOLPHIN AVENUE
118 DOLPHIN AVENUE
118 DOLPHIN AVENUE
118 DOLPHIN AVENUE
118 DOLPHIN AVENUE
118 DOLPHIN AVENUE
118 DOLPHIN AVENUE
118 DOLPHIN AVENUE
118 DOLPHIN AVENUE
118 DOLPHIN AVENUE
118 DOLPHIN AVENUE
118 DOLPHIN AVENUE
118 DOLPHIN AVENUE
118 DOLPHIN AVENUE
118 DOLPHIN AVENUE
VIEW PHOTOS
$3,500,000

118 DOLPHIN AVENUE

5 Beds 5 Baths 2,500 Sq.Ft. 5,001 Sq.Ft.

Description

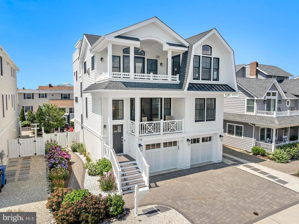
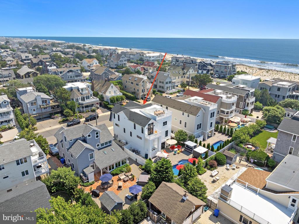
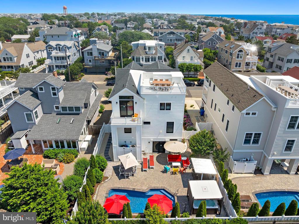
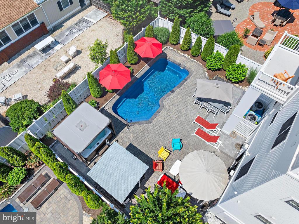
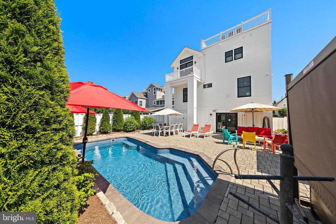
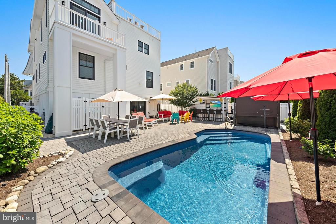
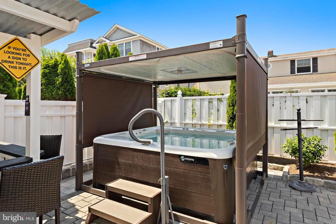
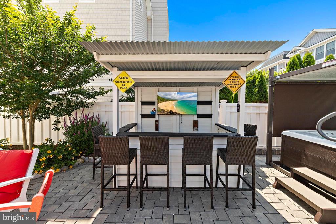
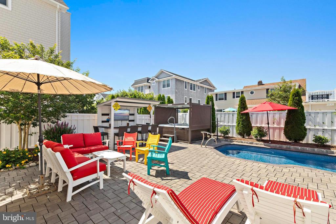
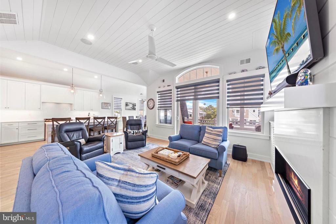
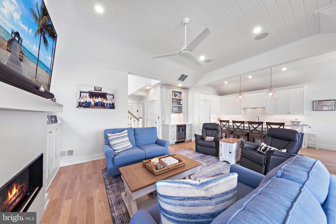
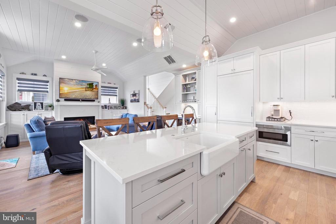
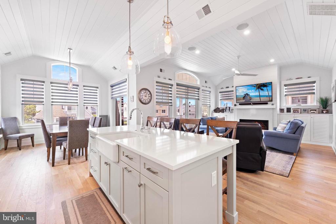
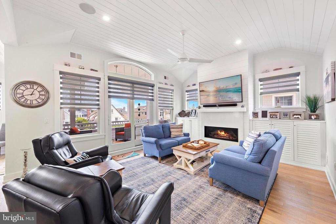
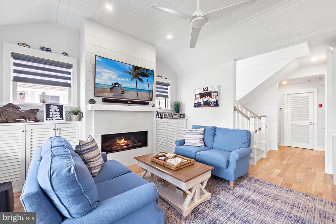
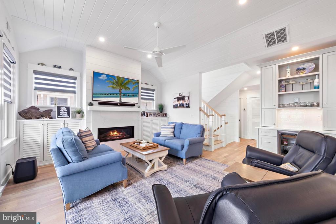
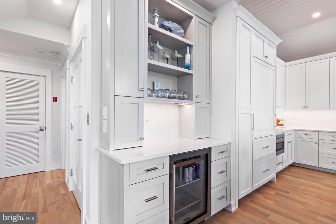
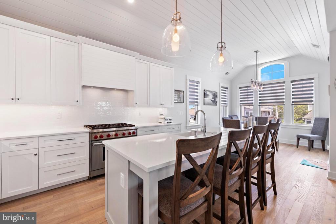
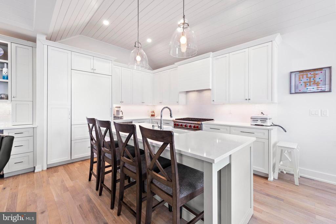
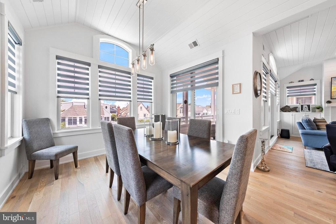
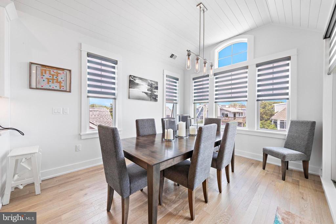
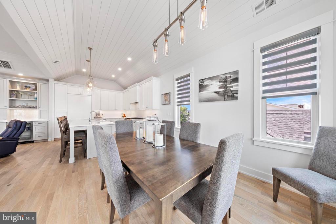
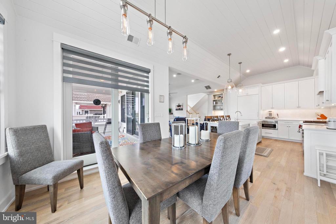
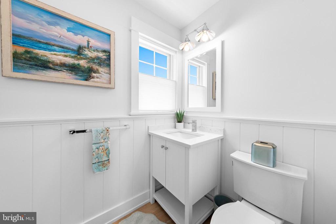
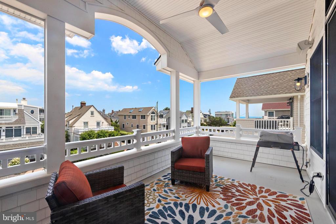
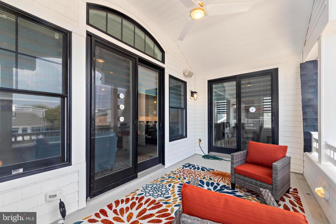
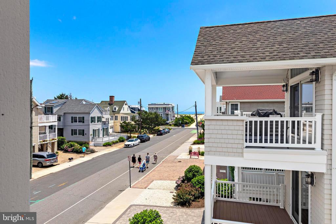
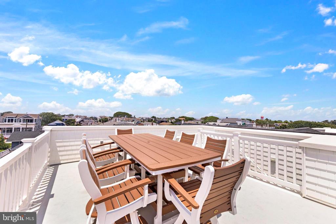
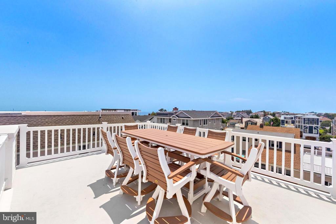
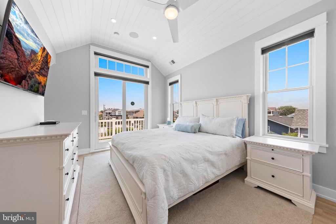
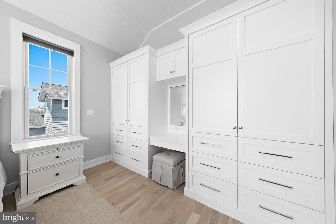
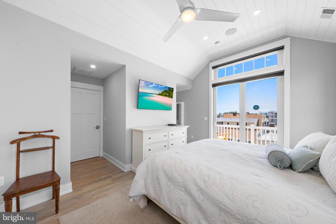
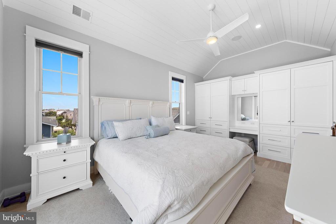
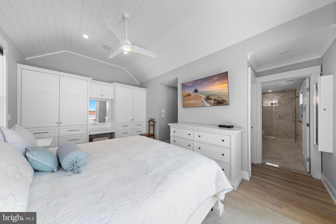
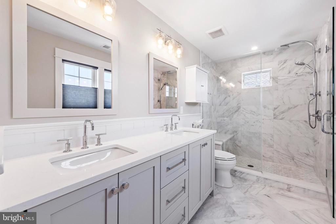
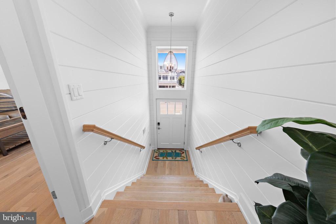
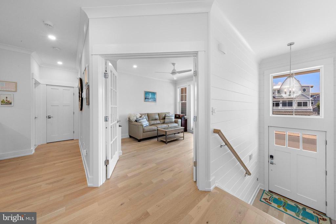
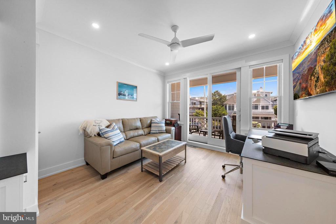
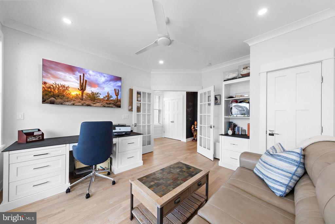
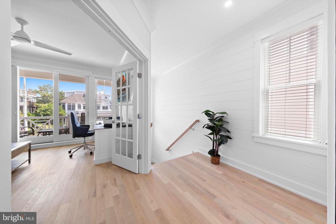
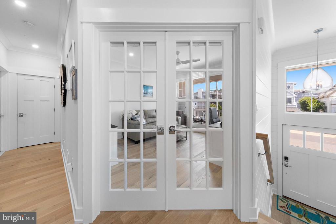
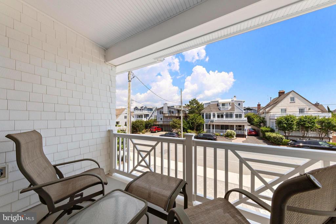
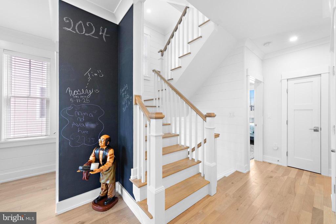
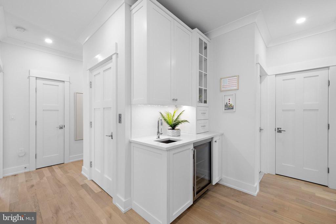
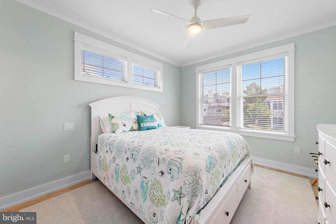
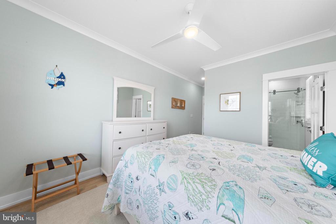
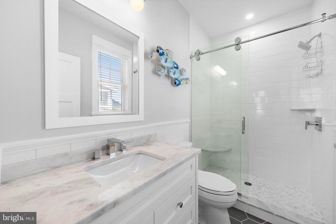
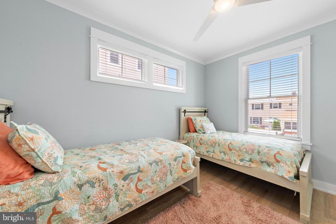
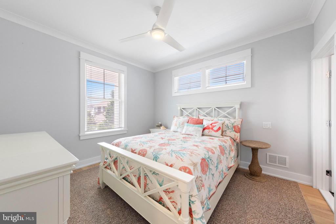
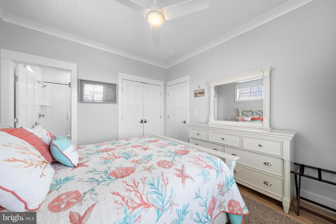
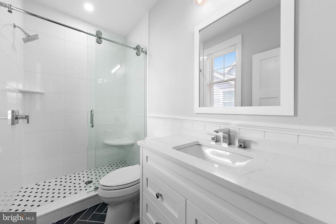
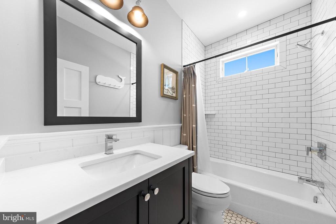
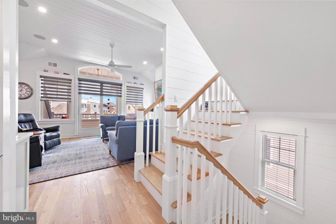
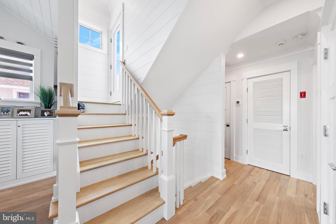
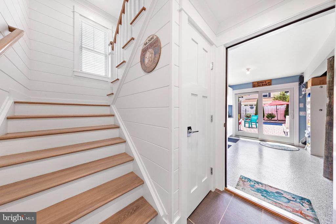
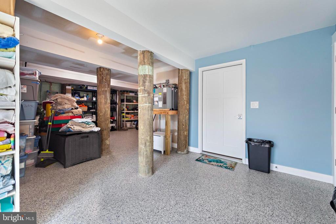
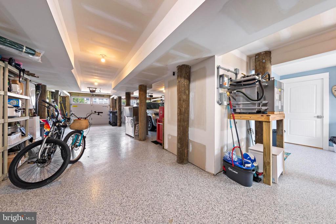
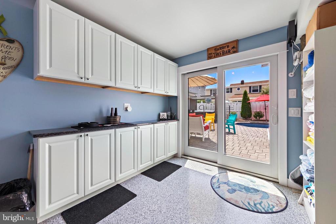
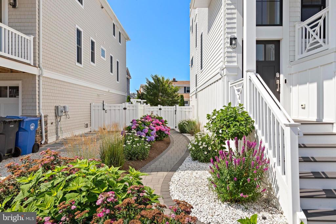
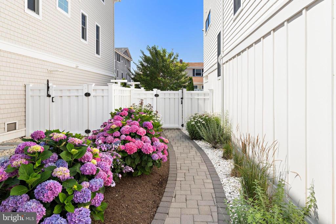
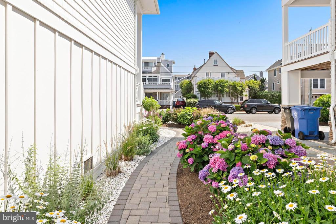
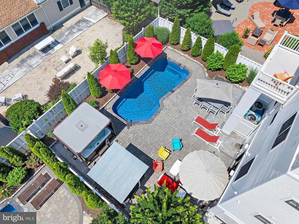
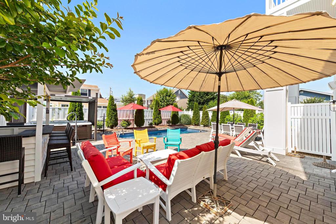
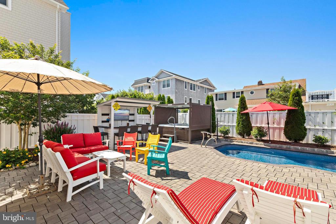
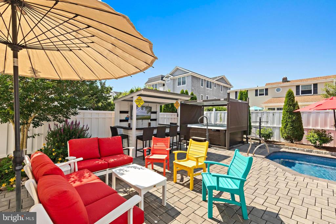
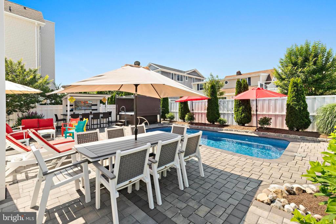
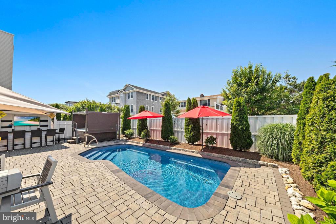
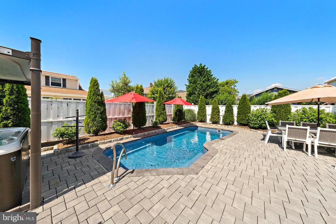
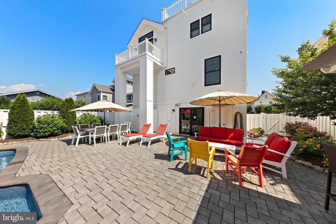
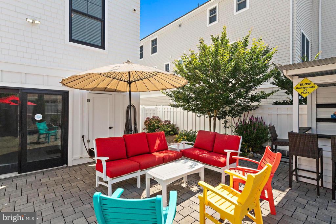
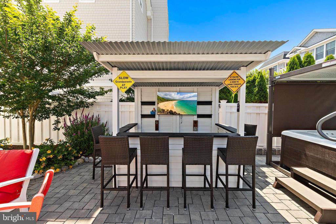
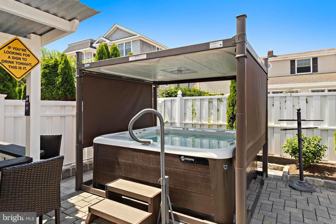
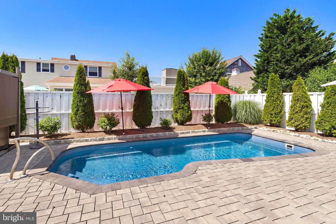
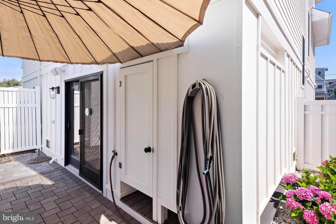
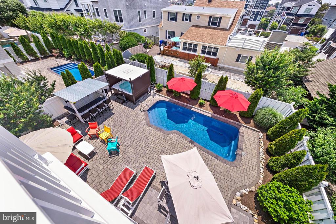
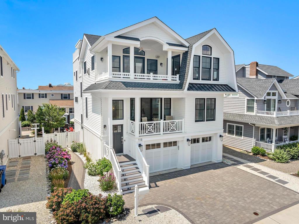
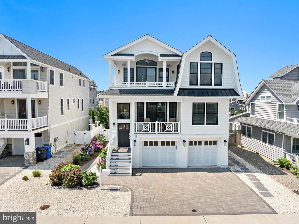
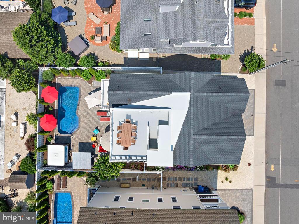
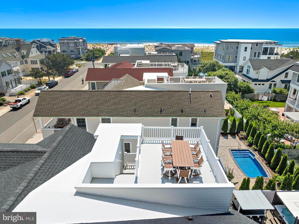
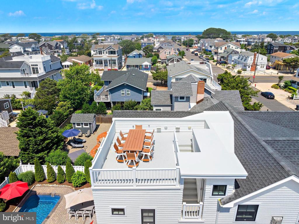
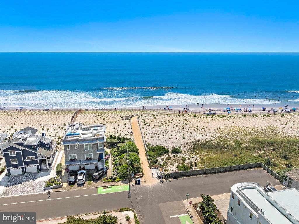
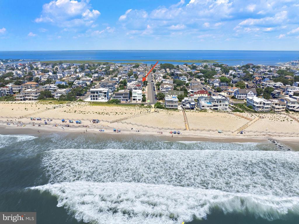
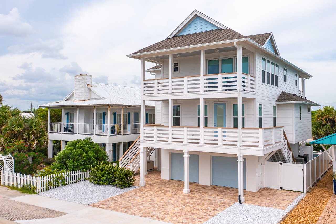
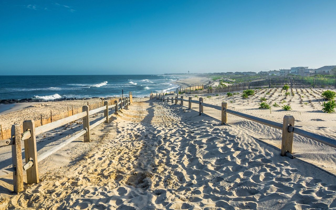
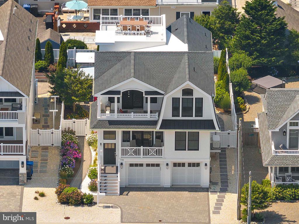
FOR THOSE WHO DREAM OF ENCHANTING DELIGHT...This home is a dream come true! This spectacular home is located 5th off the ocean in the Little Egg Harbor Yacht Club neighborhood also known as the 'Gold Coast' for its peaceful and laid-back atmosphere offering a blend of suburban and rural charm! This designer's showcase was built by Johnson Darling Builders and customized with decorative touches throughout. Like a private park, enjoy the gardenside heated pool with shade trees and flowering shrubbery that are part of the beautiful setting in the privacy of your own backyard oasis. The covered outdoor bar with TV is great for those ballgames. The state-of-the-art Hot Springs Jacuzzi offers an electronic cover that raises and lowers for shade and convenience. With beautiful engineered white oak flooring, built-in cabinetry and California closet systems, shiplap staircases and accent walls, no expense was spared. The great room is highlighted by soaring shiplap cathedral ceilings with surround sound in living/dining area, decking and master bedroom. The marble surround gas fireplace with shiplap accent wall, TV and built-in cabinetry will be the center of your entertaining. The decorator-built kitchen with arched shiplap ceiling, hand-made cabinetry and large center island offers paneled Subzero and Wolf appliances. The quartz countertops with glass backsplash and undercounter lighting offer ample well-lit workspace for the family chef. The glassed window-walls and sliders in living/dining area bathe the room in light and lead to covered decking for those oceanviews and sea breezes. The primary suite with ensuite bath is enhanced by built-in cabinetry with drawers and vanity, along with walk-in California closet. Wake up and stretch on the private bedroom deck overlooking the backyard with partial oceanviews. The large ensuite bath boasts double vanity with custom tile walk-in shower and glass-frame doors. With 2 additional bedroom suites with ensuite baths, along with another bedroom and hall bath, there's privacy and convenience for the whole family. The centrally located family room with glass French doors, built-in cabinetry, built-in desk and closet opens onto covered deck for those quiet moments. This room can double as the 5th bedroom for those fair-weathered guests. The epoxy flooring in the oversized 2-car garage adds beauty and low care while the additional storage area is perfect for bikes, beach chairs and surf boards. The cabana room with cabinetry and refrigerator opening to backyard is perfect for all those pool parties. If you want the finest custom-built home with special attention to detail with professionally landscaped backyard and pool, Jacuzzi & bar, rooftop deck for beautiful oceanviews & sunsets, and the best neighborhood for surfing, fishing and boating, then let us show you the way to buy this home. Demand location makes FAST action a must! Call today! FEATURES LIST ATTACHED!

Share Property

Location

118 DOLPHIN AVENUE, BEACH HAVEN, NJ 08008

Status

Sold

Date Sold

September 5, 2025
Mary Ann O'Shea

Mary Ann O'Shea

TITLE

Broker | Partner

Property Amenities

Interior
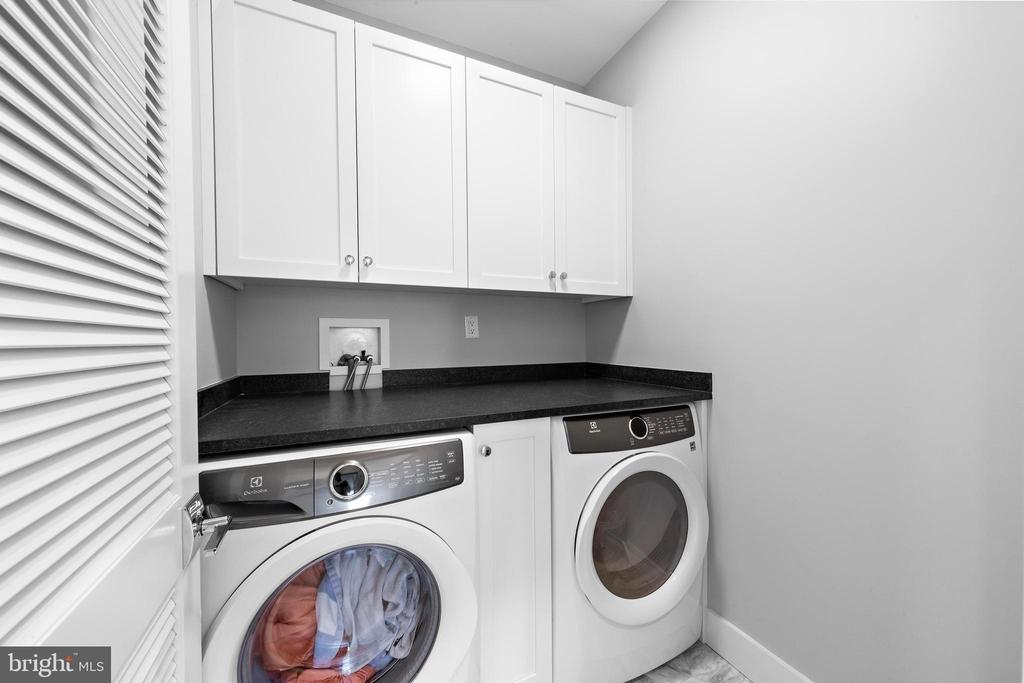
Laundry room Lower Floor
Fireplace Gas/Propane, Marble, Mantel(s)
Appliances Built-In Microwave, Dishwasher, Disposal, Dryer, Dryer - Front Loading, Exhaust Fan, Extra Refrigerator/Freezer, Humidifier, Icemaker, Oven - Self Cleaning, Oven/Range - Gas, Range Hood, Refrigerator, Six Burner Stove, Washer, Washer - Front Loading, Water Heater - Tankless
Flooring Ceramic Tile, Engineered Wood
Total Bedrooms: 5
Half Bathrooms: 1
Full Bathrooms: 4
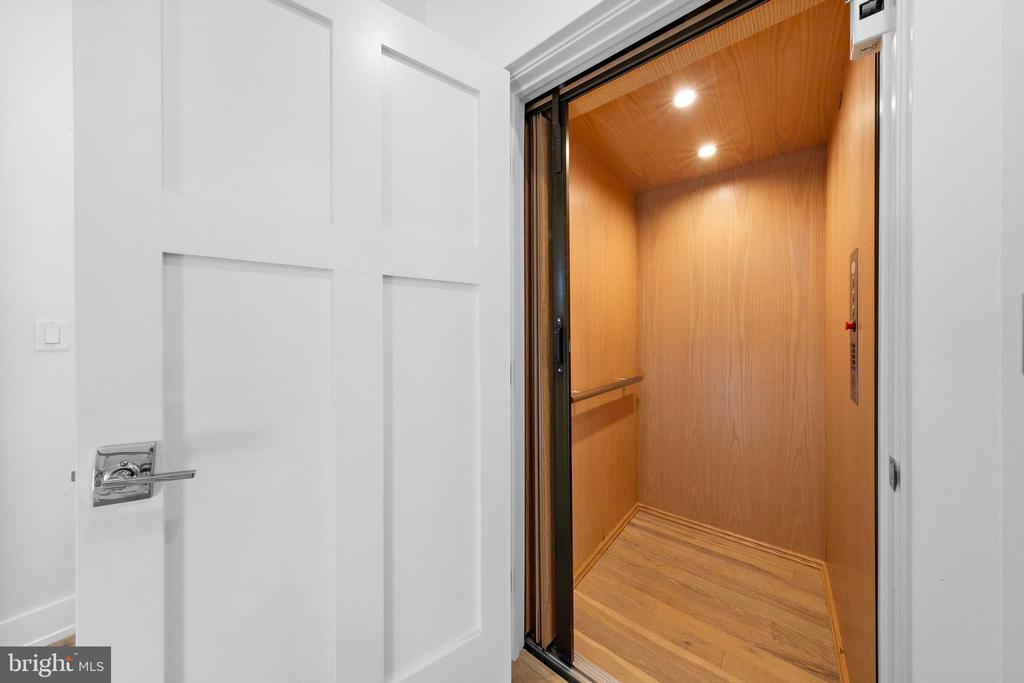
Other Interior Features Additional Stairway, Bathroom - Tub Shower, Bathroom - Walk-In Shower, Breakfast Area, Built-Ins, Butlers Pantry, Ceiling Fan(s), Crown Moldings, Dining Area, Elevator, Floor Plan - Open, Kitchen - Gourmet, Kitchen - Island, Pantry, Primary Bath(s), Recessed Lighting, Sound System, Upgraded Countertops, Walk-in Closet(s), Wet/Dry Bar, Window Treatments, Wood Floors, Sprinkler System
Area & Lot
Total area 2,500 Sq.Ft.
Lot Area 5,001 Sq.Ft.
Living area 2,500 Sq.Ft.
MLS® ID NJOC2035226
Year Built 2020
School District LONG BEACH ISLAND SCHOOLS
View Description Bay,Ocean
Architecture Styles Contemporary
Type Residential
Status Sold
Date Sold September 5, 2025
Exterior
Stories 2
Pool Yes - Personal
Air conditioning Central A/C, Ceiling Fan(s), Dehumidifier, Zoned
Heat type Forced Air, Zoned
Disability Features 2 Access Exits
Water Source Public
Garage Space 3.0
Security Features Carbon Monoxide Detectors, Smoke Detector
Sewer Public Sewer
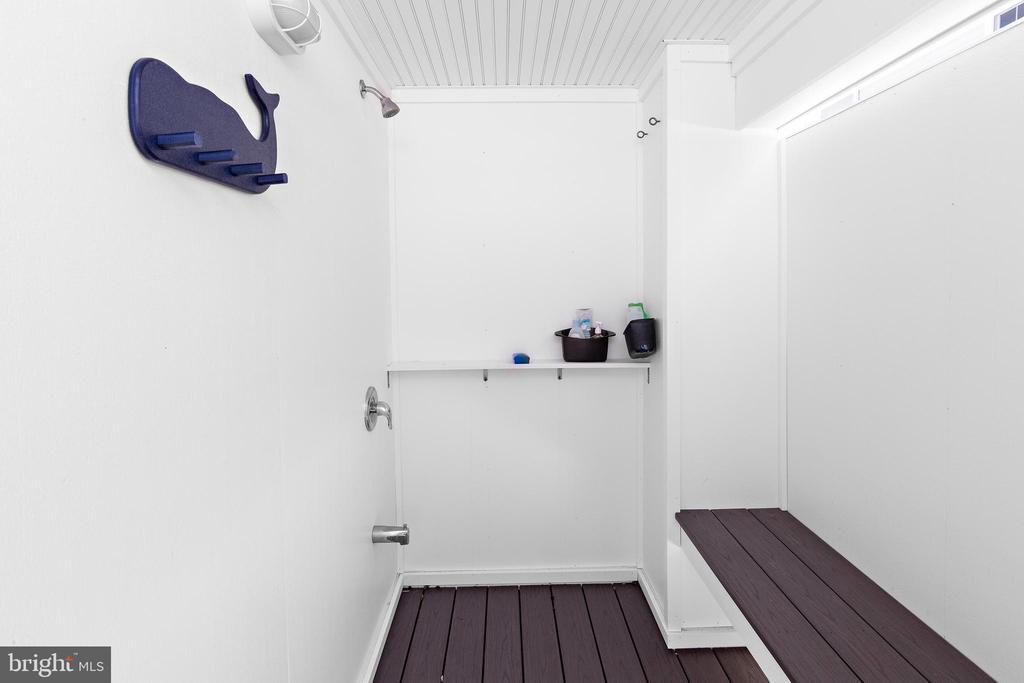
Other Exterior Features Extensive Hardscape, Exterior Lighting, Flood Lights, Hot Tub, Outbuilding(s), Outside Shower, Roof Deck, Sidewalks, Street Lights, Underground Lawn Sprinkler
Parking Attached Garage, Driveway
Lot Features Landscaping, Poolside
Roof Architectural Shingle
Finance
Sales Price $3,500,000
Real Estate Tax $20,309 yearly

Beach Haven

LET'S MAKE YOUR NEXT MOVE

From finding your place by the shore to making your next move, we're here to guide you every step of the way.