Leave a Message

By providing your contact information to O'Shea LBI, your personal information will be processed in accordance with O'Shea LBI's Privacy Policy. By checking the box(es) below, you expressly consent to receive marketing or promotional real estate communication from O'Shea LBI in the manner selected by you. For SMS text messages, message frequency varies. Message and data rates may apply. Consent is not a condition of purchase of any goods or services. You may opt out of receiving further communications from O'Shea LBI at any time. To opt out of receiving SMS text messages, reply STOP to unsubscribe. SMS text messaging is subject to our Terms of Use.

Thank you for your message. We will be in touch with you shortly.

112 E 13TH
112 E 13TH
112 E 13TH
112 E 13TH
112 E 13TH
112 E 13TH
112 E 13TH
112 E 13TH
112 E 13TH
112 E 13TH
112 E 13TH
112 E 13TH
112 E 13TH
112 E 13TH
112 E 13TH
112 E 13TH
112 E 13TH
112 E 13TH
112 E 13TH
112 E 13TH
112 E 13TH
112 E 13TH
112 E 13TH
112 E 13TH
112 E 13TH
112 E 13TH
112 E 13TH
112 E 13TH
112 E 13TH
112 E 13TH
112 E 13TH
112 E 13TH
112 E 13TH
112 E 13TH
112 E 13TH
112 E 13TH
112 E 13TH
112 E 13TH
112 E 13TH
112 E 13TH
112 E 13TH
112 E 13TH
112 E 13TH
112 E 13TH
112 E 13TH
112 E 13TH
112 E 13TH
112 E 13TH
112 E 13TH
112 E 13TH
112 E 13TH
112 E 13TH
112 E 13TH
112 E 13TH
112 E 13TH
112 E 13TH
112 E 13TH
112 E 13TH
112 E 13TH
112 E 13TH
112 E 13TH
112 E 13TH
112 E 13TH
112 E 13TH
112 E 13TH
112 E 13TH
112 E 13TH
112 E 13TH
112 E 13TH
112 E 13TH
112 E 13TH
112 E 13TH
112 E 13TH
VIEW PHOTOS
$2,500,000

112 E 13TH

4 Beds 4 Baths 2,352 Sq.Ft. 3,999 Sq.Ft.

Description

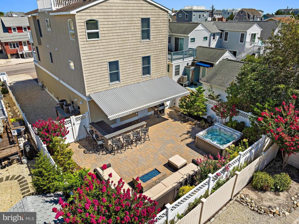
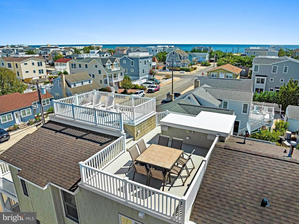
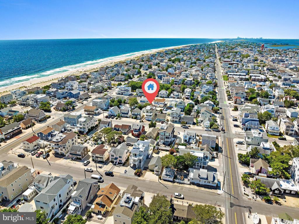
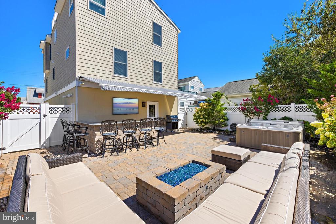
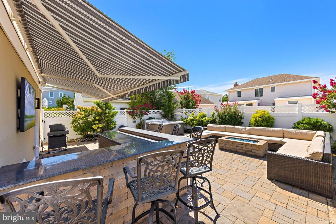
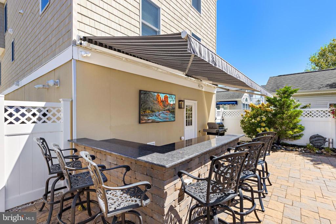
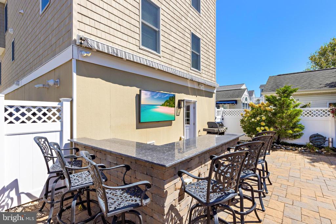
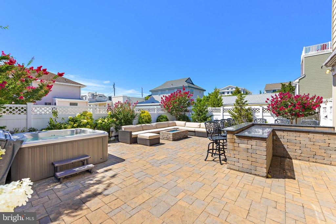
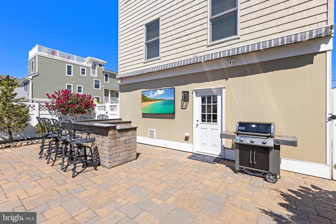
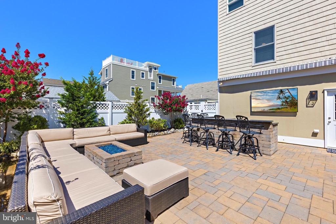
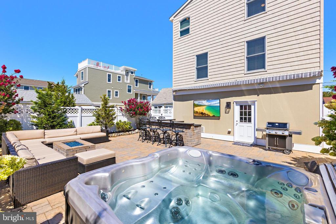
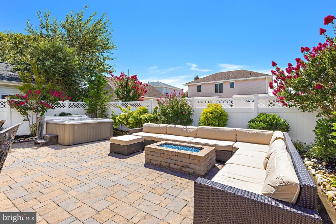
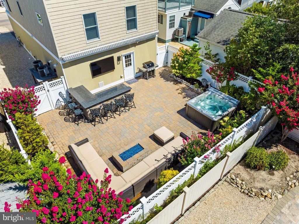
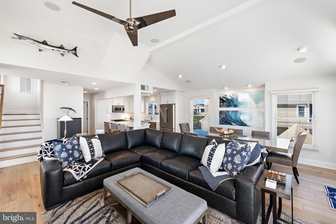
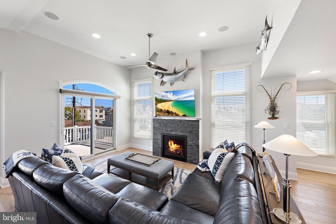
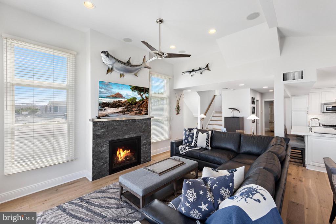
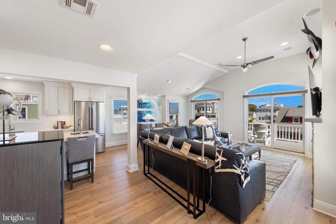
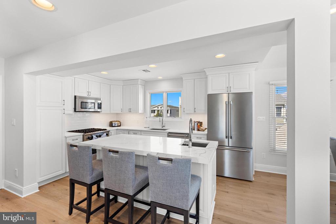
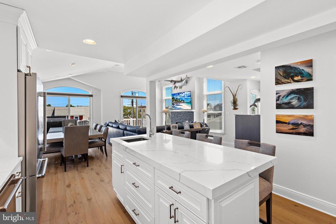
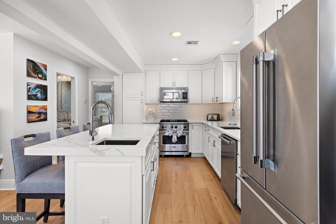
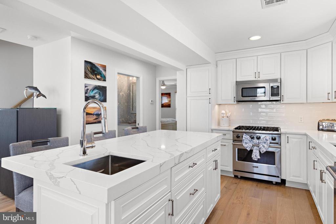
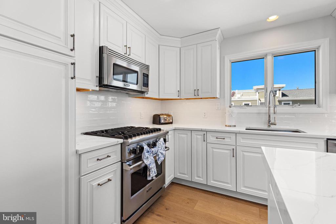
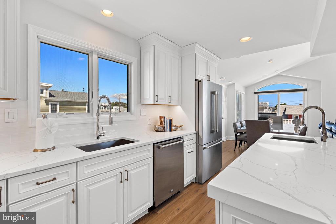
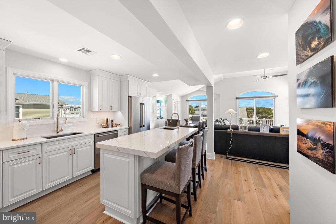
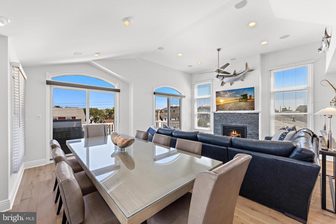
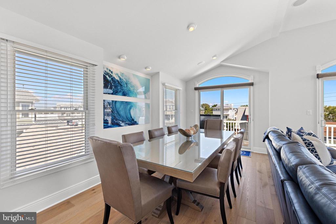
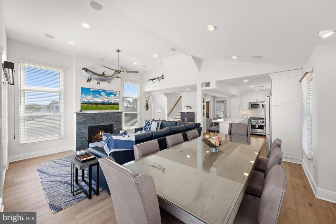
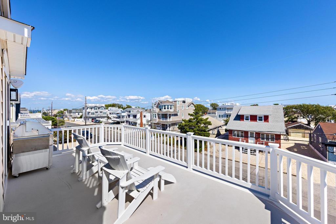
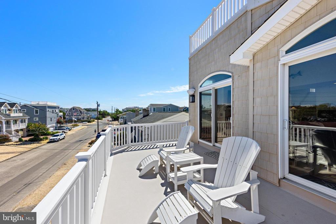
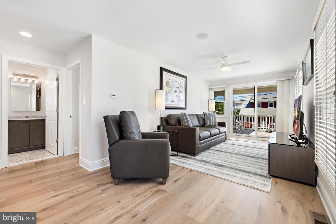
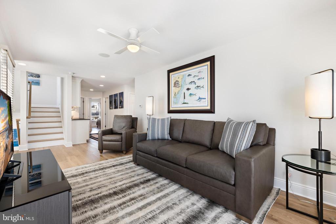
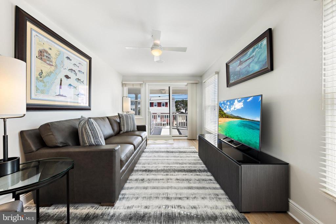
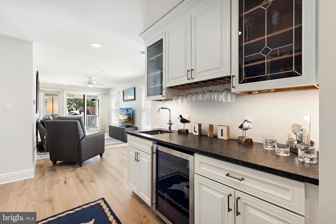
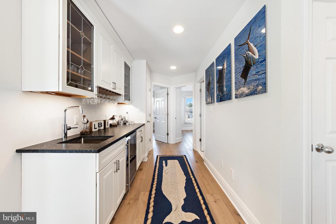
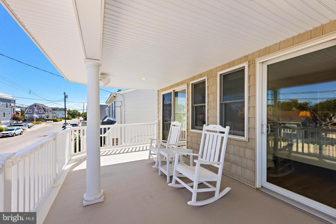
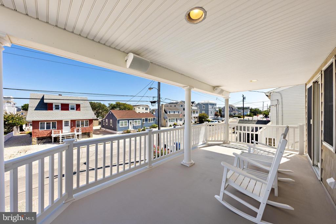
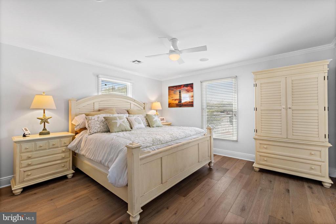
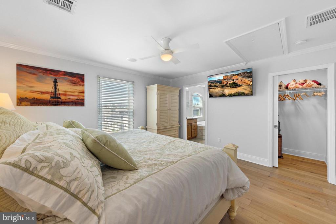
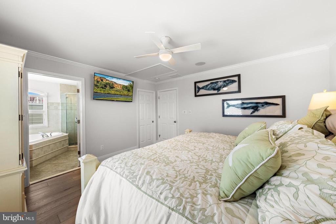
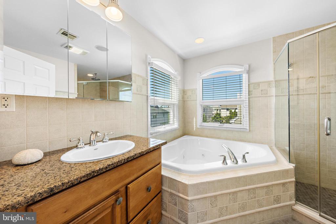
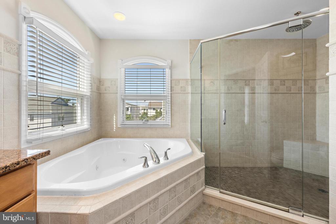
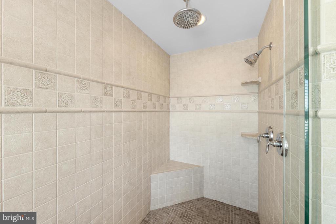
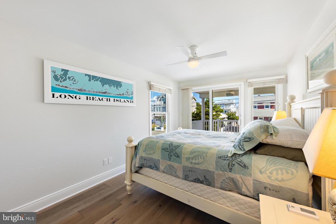
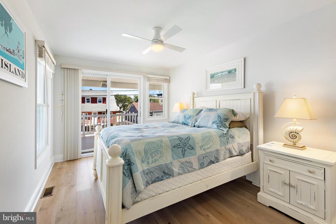
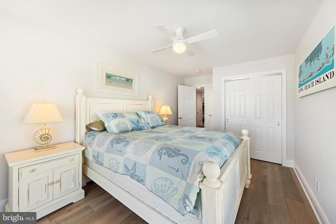
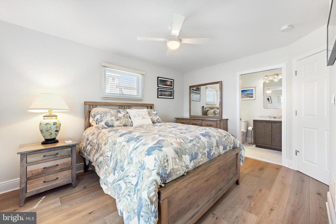
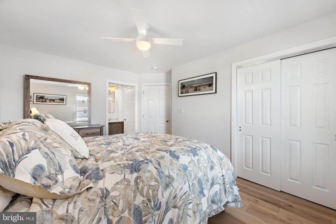
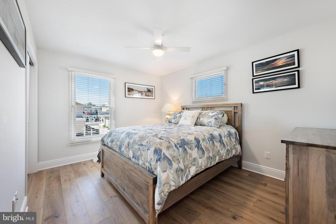
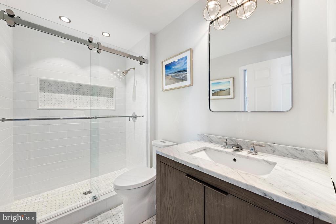
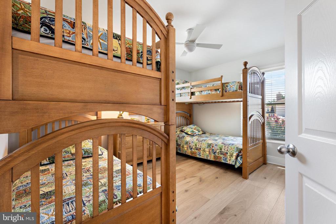
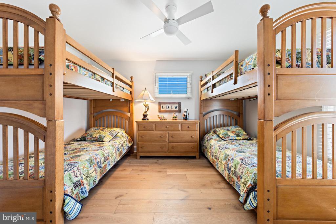
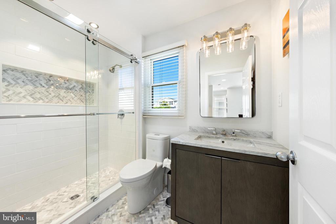
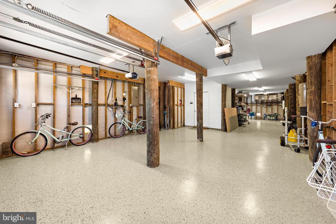
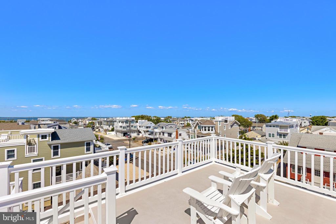
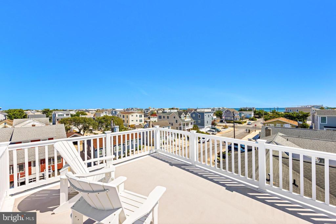
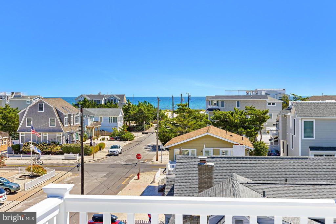
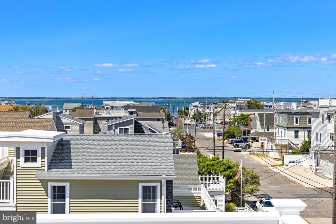
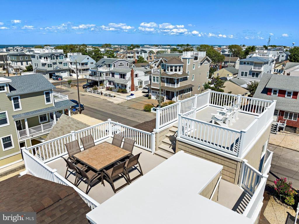
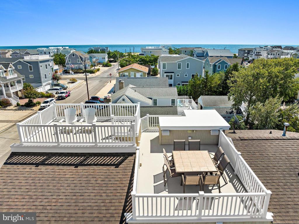
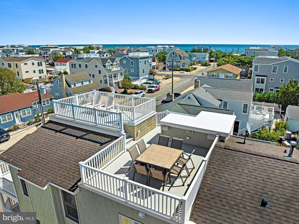
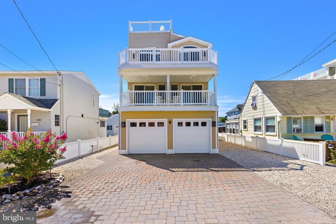
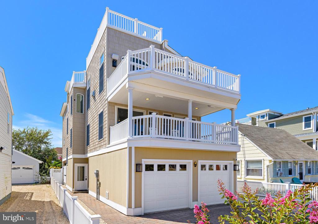
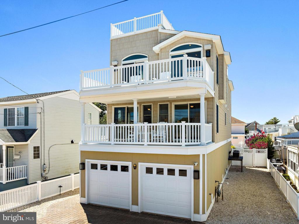
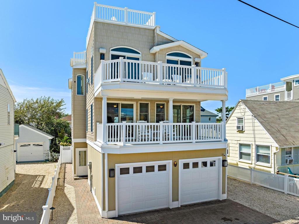
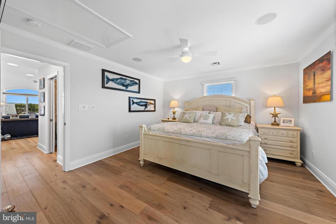
A CONNOISSEUR'S CHOICE with Ocean & Bay Views where the open concept design for generous space creates an enjoyable seashore feeling while located on 7 homes from the ocean! With a sense of flowing space and high ceilings, this 4 bedroom, 3.5 bath contemporary was remodeled in 2023 and offers over 2,352 living square footage that dramatizes versatile interior. Designed for entertaining, the spacious great room is enhanced with surround sound, custom-built ledgestone gas fireplace, cathedral ceilings and double sliders to decking for enjoying those ocean and bay views, along with in-deck gas line for convenient grilling. The new beautiful, engineered hardwood flooring throughout the home will set off your finest area rugs. The new gourmet kitchen is enhanced by the large center island with granite countertop, prep sink and new high-end stainless steel appliances including Viking stove/range for those family chefs! The main suite offers privacy and convenience with room for your king-size furniture while opulence is in the new ensuite bath complete with Jacuzzi tub and custom tiled walk-in shower mixed with multiple rain heads and frameless glass doors. The centrally located family room creates cheer with surround sound and convenient wet bar with beverage cooler and sink while enjoying cool sea breezes on the covered deck fit for summer daydreamin'. The two-level rooftop deck with phenomenal ocean and bay views is perfect for those gorgeous sunsets and summertime fireworks. Party all summer...in the privacy of your vinyl fenced backyard with flowering shrubs and border trees, custom outdoor bar island with granite top, TV and awning for those family barbecues, along with Jacuzzi tub and firepit for those cool summer nights. From the new renovations offering kitchen with high-end appliances, custom tiled baths, engineered flooring and newly resurfaced decks, no expense was spared in every detail. Enjoy the best of restaurants and stores the Island has to offer within walking distance, along with Bay Village and Fantasy Island for the whole family. If you're looking for an Island Retreat that fits into your idea of casual shore living while enjoying ocean and bay views from your decking and only steps to the ocean, then call now to see this seashore getaway today!

Share Property

Location

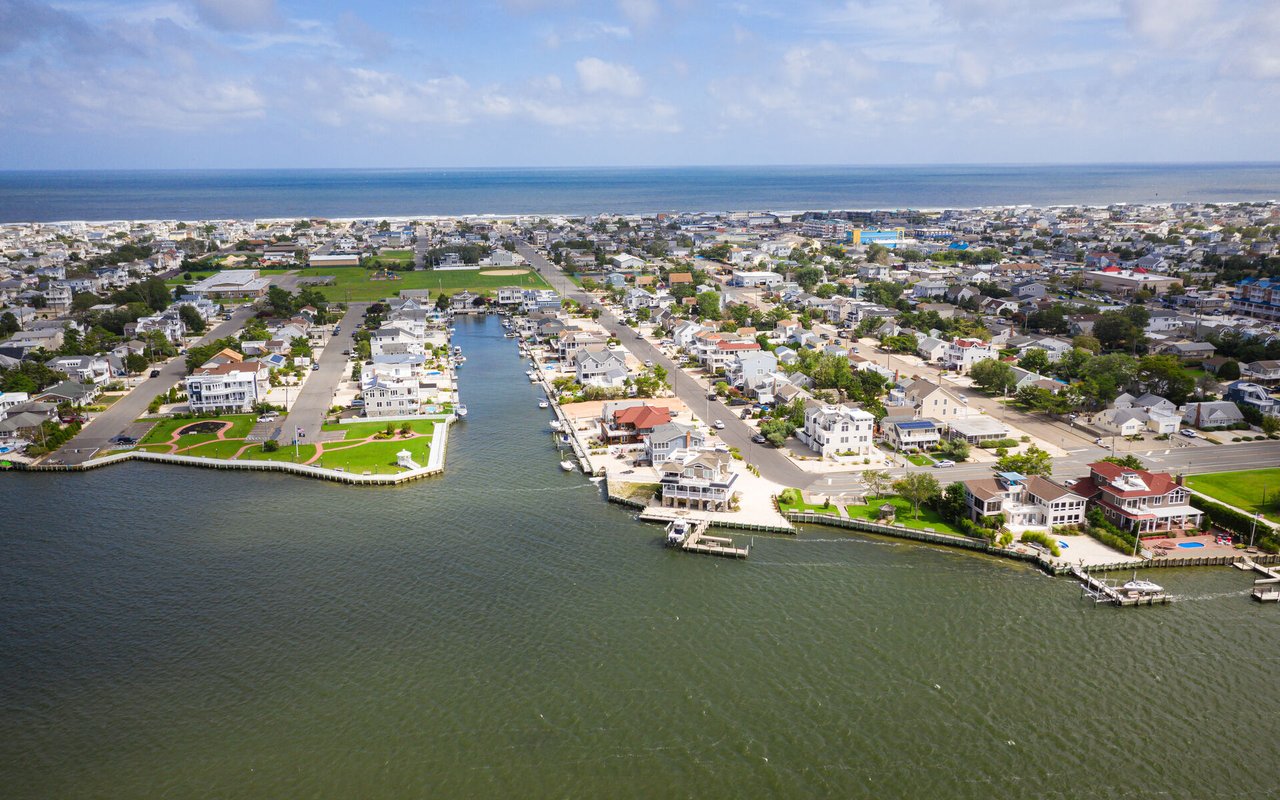
112 E 13TH, LONG BEACH TOWNSHIP, NJ 08008

Status

Sold

Date Sold

November 21, 2024
Mary Ann O'Shea

Mary Ann O'Shea

TITLE

Broker | Partner

Property Amenities

Interior
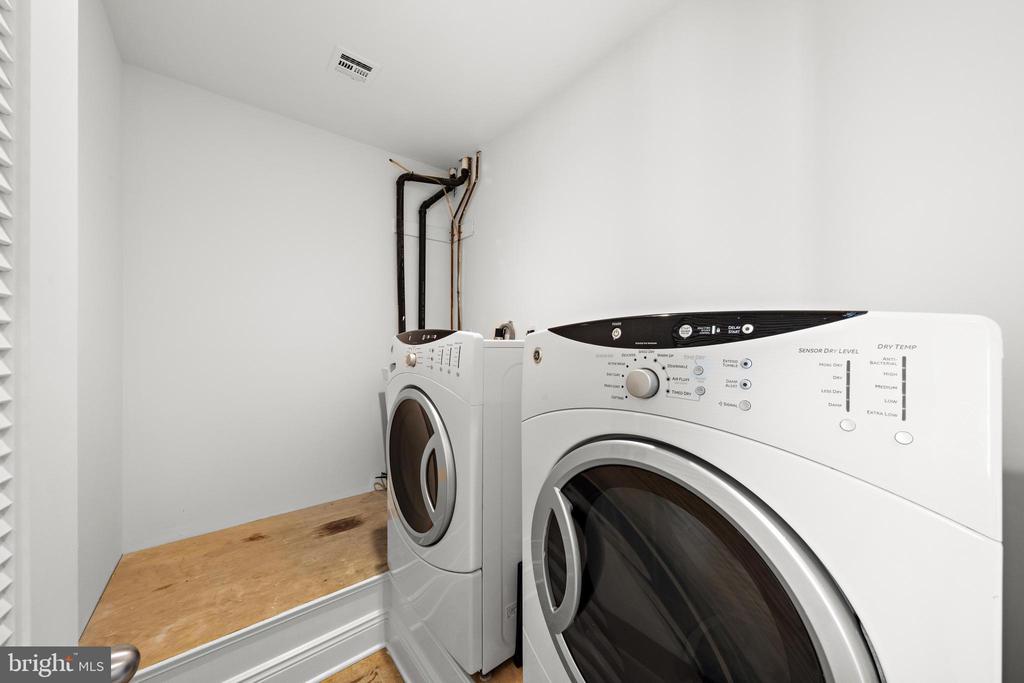
Laundry room Lower Floor
Fireplace Gas/Propane, Mantel(s)
Appliances Built-In Microwave, Central Vacuum, Dishwasher, Dryer, Oven/Range - Gas, Refrigerator, Stainless Steel Appliances
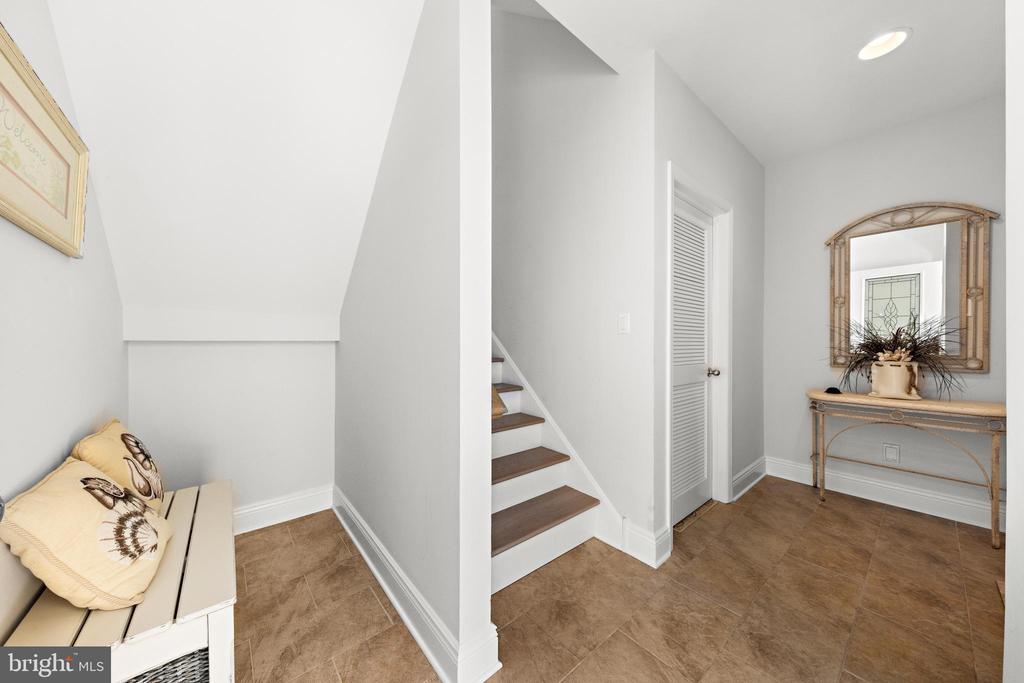
Flooring Engineered Wood, Ceramic Tile
Total Bedrooms: 4
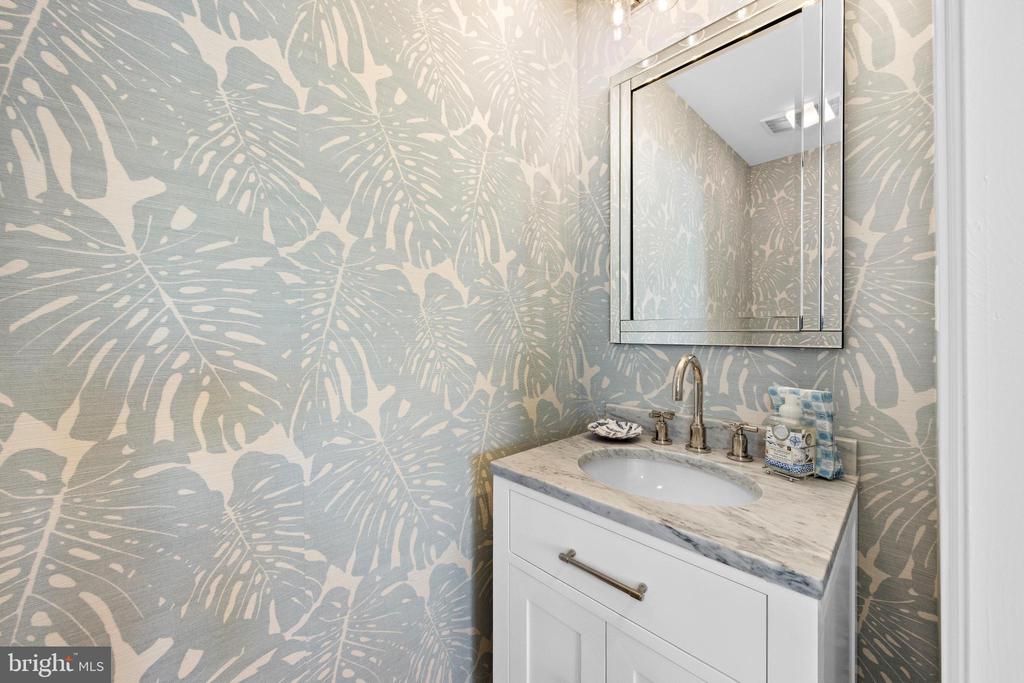
Half Bathrooms: 1
Full Bathrooms: 3
Other Interior Features Bathroom - Jetted Tub, Bathroom - Walk-In Shower, Ceiling Fan(s), Central Vacuum, Crown Moldings, Dining Area, Floor Plan - Open, Kitchen - Gourmet, Kitchen - Island, Pantry, Primary Bath(s), Recessed Lighting, Sound System, Upgraded Countertops, Walk-in Closet(s), Wet/Dry Bar, Whirl Pool/Hot Tub, Window Treatments, Wood Floors
Area & Lot
Total area 2,352 Sq.Ft.
Lot Area 3,999 Sq.Ft.
Living area 2,352 Sq.Ft.
MLS® ID NJOC2028462
Year Built 2008
School District LONG BEACH ISLAND SCHOOLS
View Description Bay,Ocean
Architecture Styles Contemporary
Type Residential
Status Sold
Date Sold November 21, 2024
Exterior
Stories 2
Pool No Pool
Air conditioning Central A/C, Ceiling Fan(s), Zoned
Heat type Forced Air, Zoned
Disability Features 2 Access Exits
Water Source Public
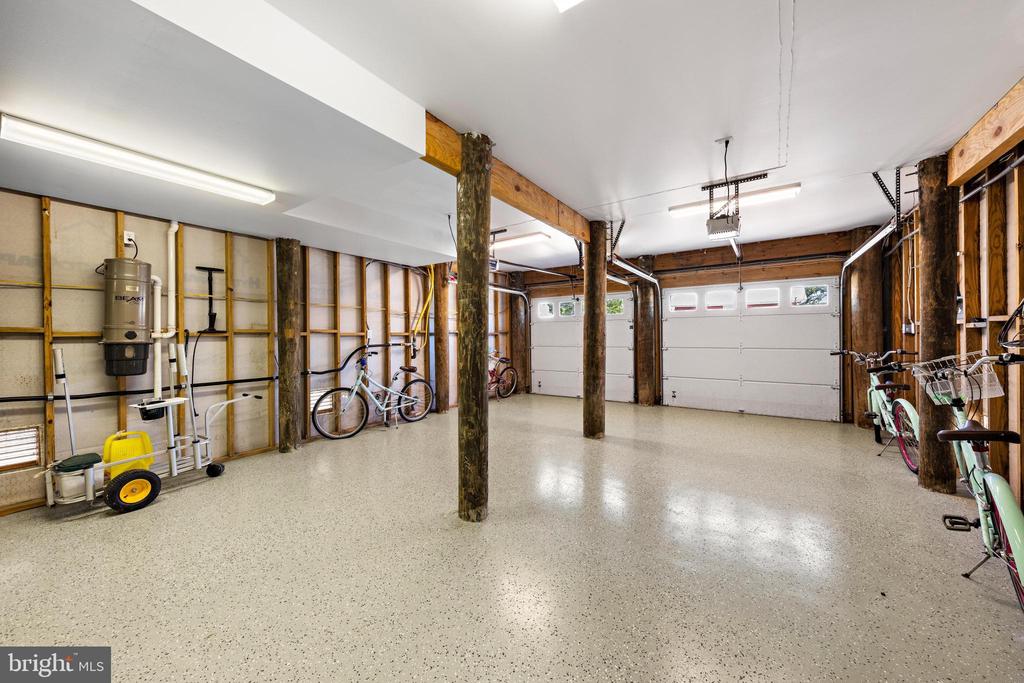
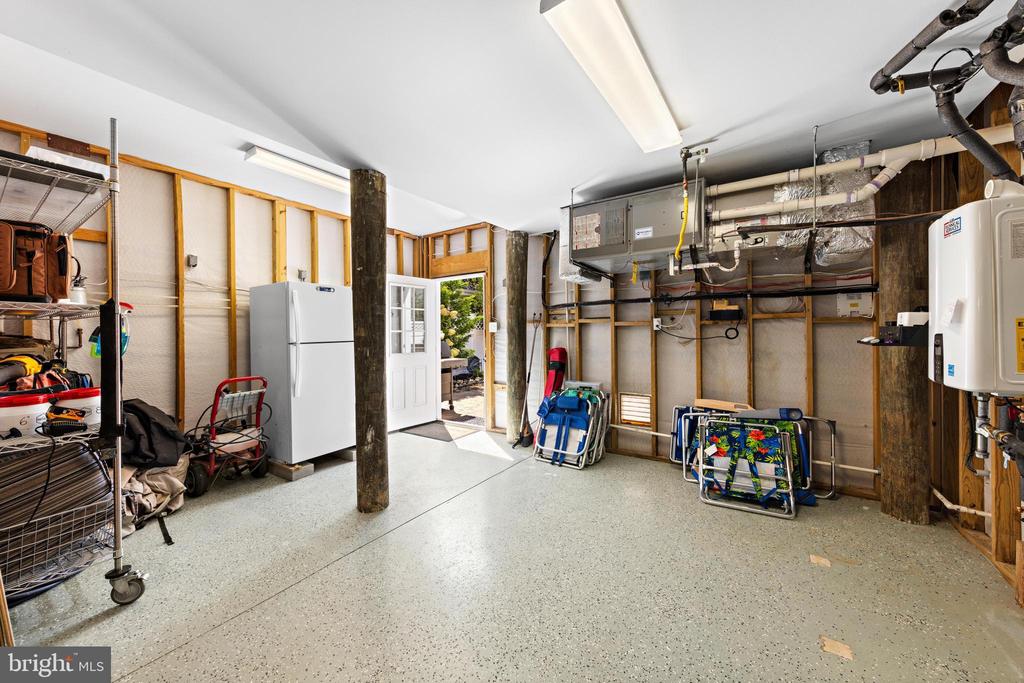
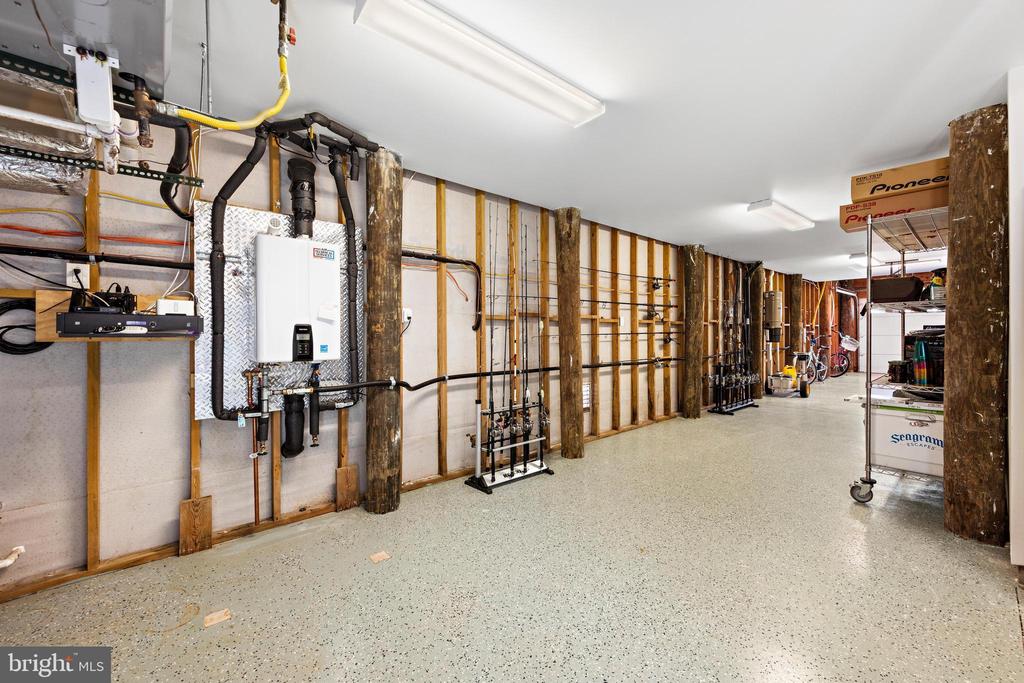
Garage Space 2.0
Security Features Security System
Sewer Public Sewer
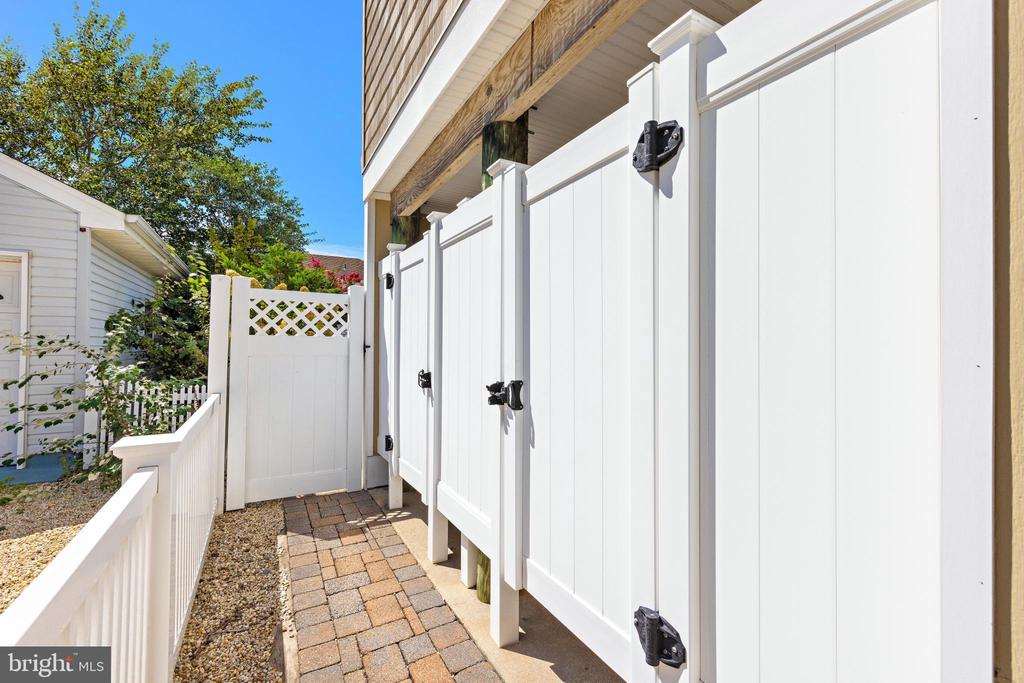
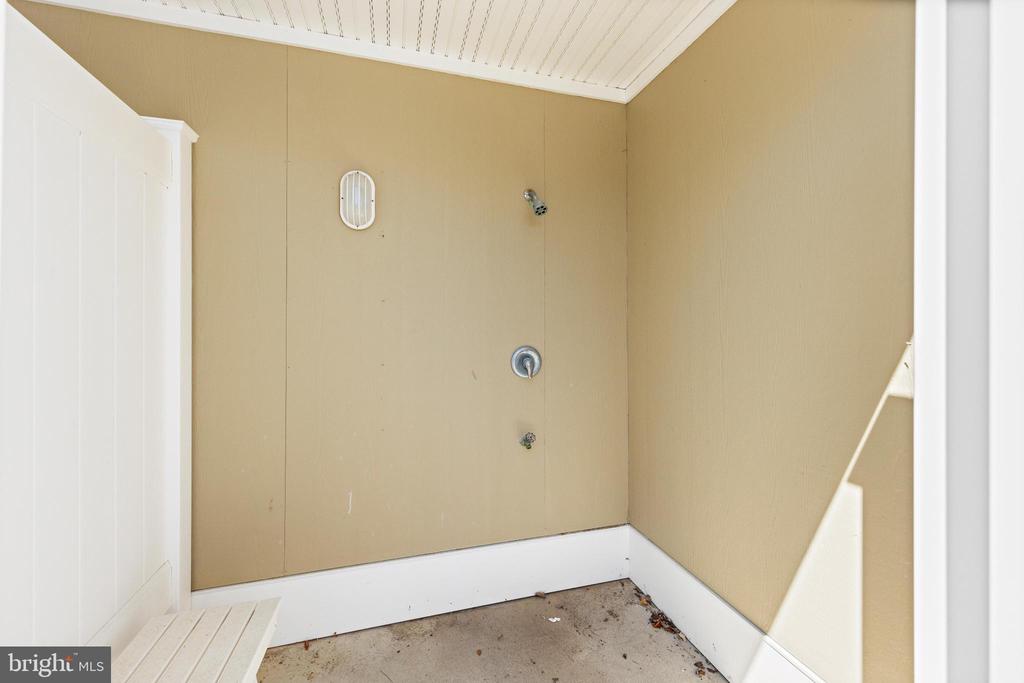
Other Exterior Features Awning(s), Extensive Hardscape, Exterior Lighting, Flood Lights, Hot Tub, Outside Shower, Roof Deck, Underground Lawn Sprinkler
Parking Attached Garage, Driveway
Lot Features Landscaping, Level
Roof Architectural Shingle, Fiberglass
Finance
Sales Price $2,500,000
Real Estate Tax $11,152 yearly

Long Beach Township

LET'S MAKE YOUR NEXT MOVE

From finding your place by the shore to making your next move, we're here to guide you every step of the way.