Leave a Message

By providing your contact information to O'Shea LBI, your personal information will be processed in accordance with O'Shea LBI's Privacy Policy. By checking the box(es) below, you expressly consent to receive marketing or promotional real estate communication from O'Shea LBI in the manner selected by you. For SMS text messages, message frequency varies. Message and data rates may apply. Consent is not a condition of purchase of any goods or services. You may opt out of receiving further communications from O'Shea LBI at any time. To opt out of receiving SMS text messages, reply STOP to unsubscribe. SMS text messaging is subject to our Terms of Use.

Thank you for your message. We will be in touch with you shortly.

11 W ALABAMA
11 W ALABAMA
11 W ALABAMA
11 W ALABAMA
11 W ALABAMA
11 W ALABAMA
11 W ALABAMA
11 W ALABAMA
11 W ALABAMA
11 W ALABAMA
11 W ALABAMA
11 W ALABAMA
11 W ALABAMA
11 W ALABAMA
11 W ALABAMA
11 W ALABAMA
11 W ALABAMA
11 W ALABAMA
11 W ALABAMA
11 W ALABAMA
11 W ALABAMA
11 W ALABAMA
11 W ALABAMA
11 W ALABAMA
11 W ALABAMA
11 W ALABAMA
11 W ALABAMA
11 W ALABAMA
11 W ALABAMA
11 W ALABAMA
11 W ALABAMA
11 W ALABAMA
11 W ALABAMA
11 W ALABAMA
11 W ALABAMA
11 W ALABAMA
11 W ALABAMA
11 W ALABAMA
11 W ALABAMA
11 W ALABAMA
11 W ALABAMA
11 W ALABAMA
11 W ALABAMA
11 W ALABAMA
11 W ALABAMA
11 W ALABAMA
11 W ALABAMA
11 W ALABAMA
11 W ALABAMA
11 W ALABAMA
11 W ALABAMA
VIEW PHOTOS
$1,655,000

11 W ALABAMA

4 Beds 2 Baths 1,537 Sq.Ft. 5,998 Sq.Ft.

Description

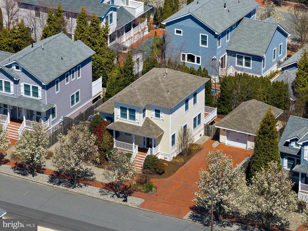
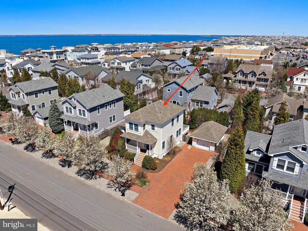
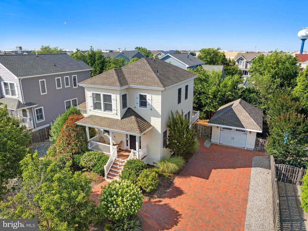
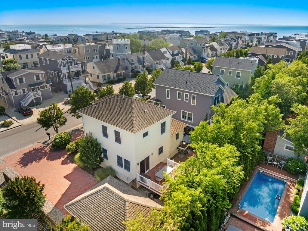
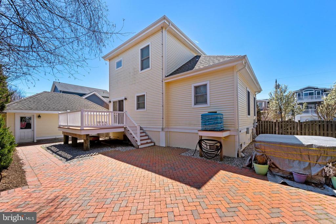
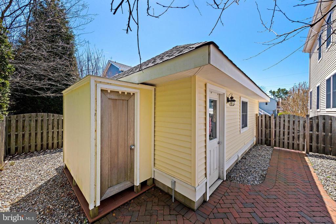
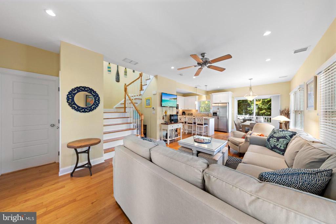
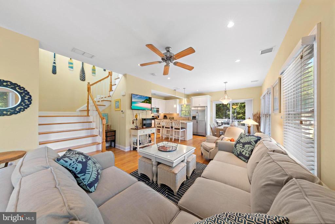
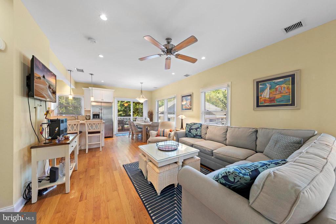
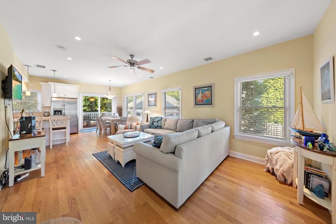
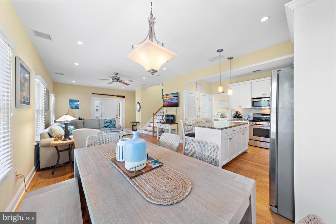
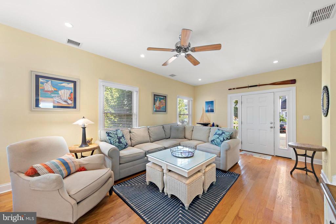
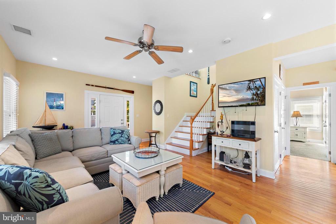
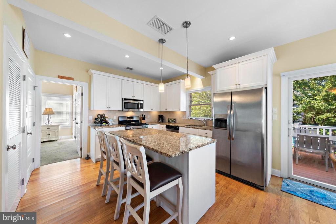
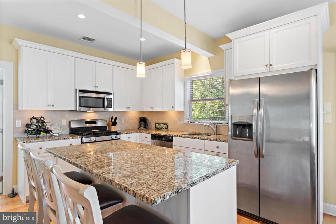
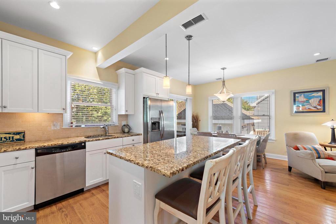
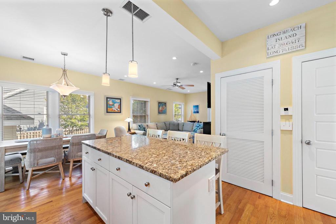
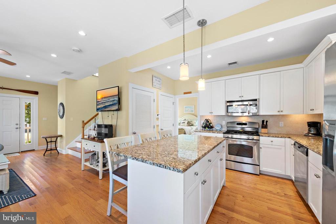
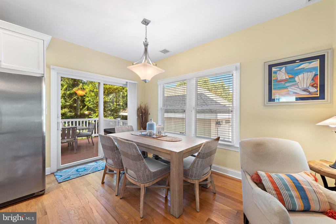
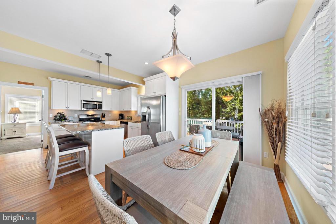
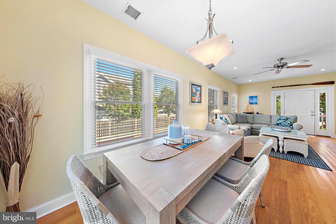
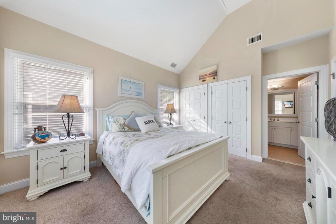
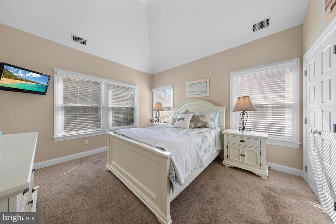
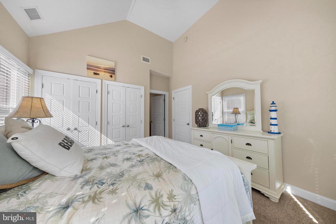
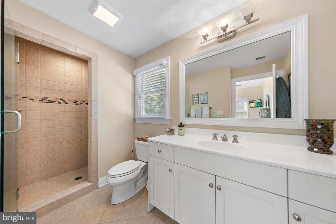
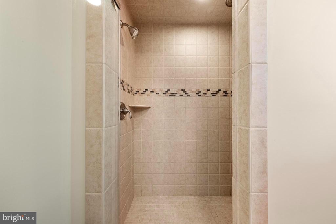
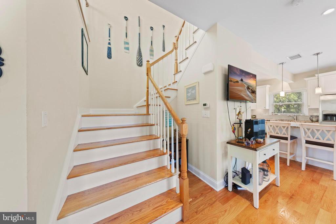
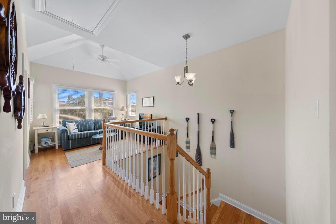
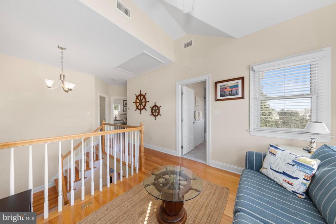
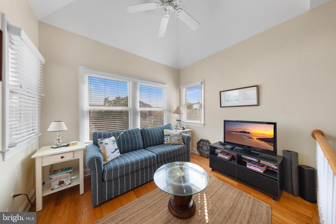
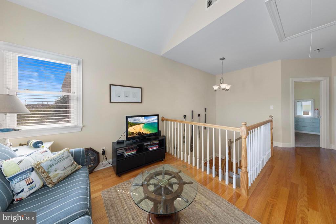
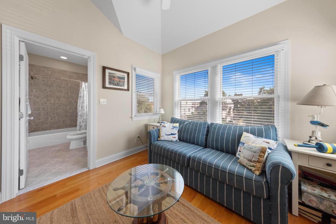
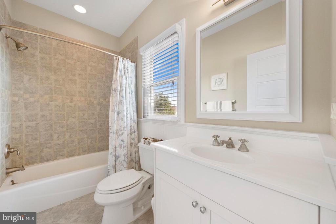
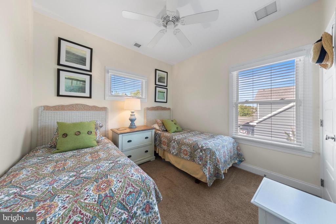
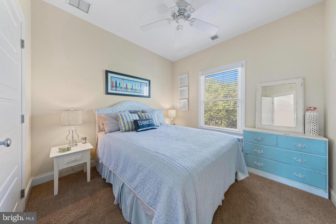
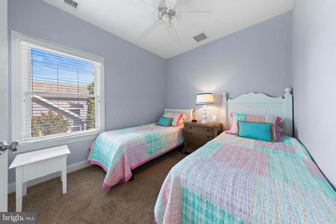
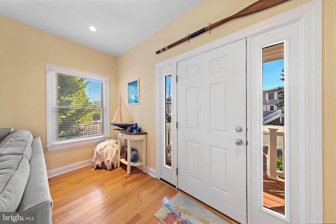
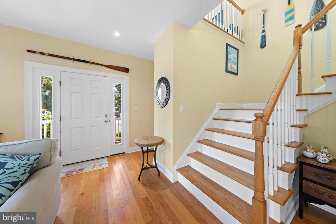
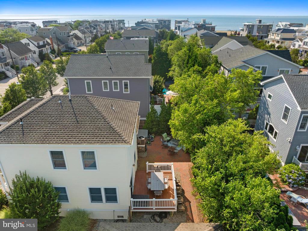
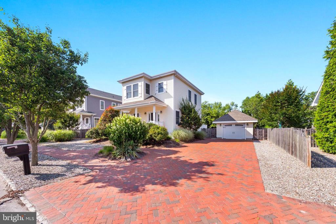
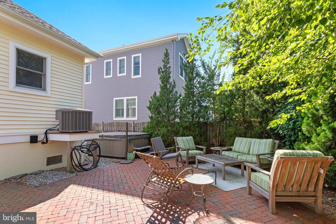
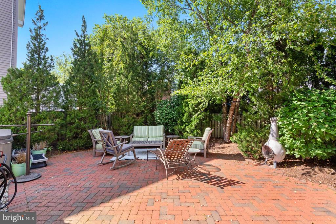
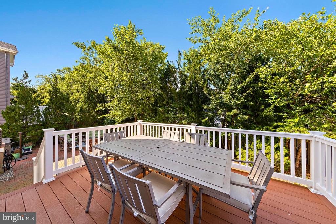
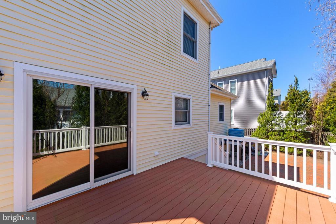
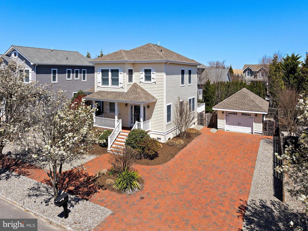
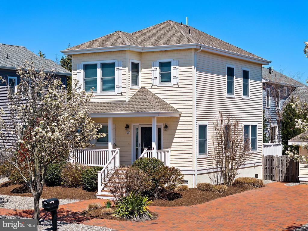
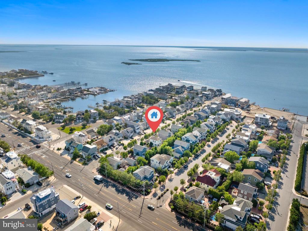
WELCOME TO THE 'SOUNDS EDGE' NEIGHBORHOOD...for the self-assured lifestyle and enjoy elegant simplicity in this classic cottage-style contemporary situated on a flowering tree-lined street with brick paver sidewalks, driveways and underground utilities. Atmosphere for charm, the walk of mellow bricks leads guests to the inviting covered front porch welcoming neighbors and friends. Open the door to the spacious great room with beautiful hardwood flooring throughout, high ceilings and enjoy the open concept for entertaining. The efficient style plus inviting warmth in this large kitchen boasts center island and ample cabinetry with granite countertops, stainless steel appliances and undercounter lighting. The casual dining area created for congeniality opens to large decking for expanding leisure activities to the out of doors. With the spacious and bright master suite, along with the ensuite bath with custom tiled walk-in shower, you have everything you need on the first level. The natural woodwork and solid hardwood staircase lead guests to the upper-level family room for informal gatherings. This bright & open family area with south facing windows bathe the room in light and can double as an office nook for those professionals who work remotely. The three spacious bedrooms, hall bath and family/office nook area upstairs offer privacy for family and guests. Designed for entertaining, family and friends will delight in the wood fenced backyard with brick paver patio, Jacuzzi, gardens and shade trees that are part of the beautiful setting. Adding to the picturesque setting, the detached garage is perfect for all those beach chairs, surf boards and bikes. If you desire graceful living among beautiful surroundings with room for the whole family and short distance to Beach Haven for entertaining, then you must see this home! Call today!

Share Property

Location

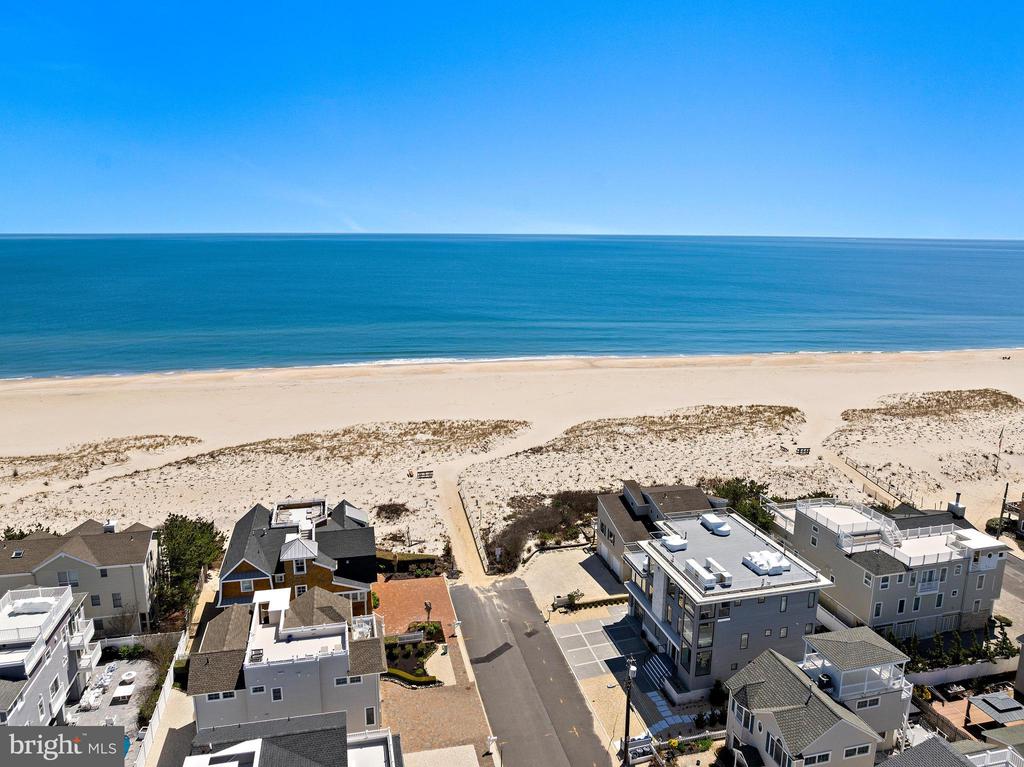
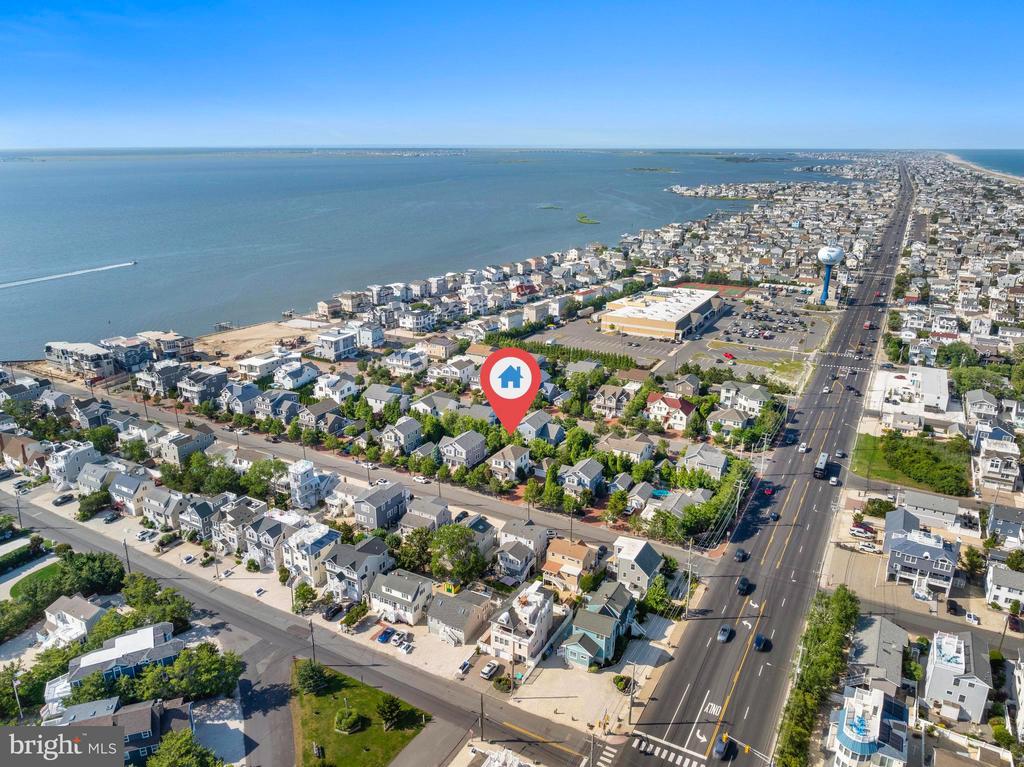
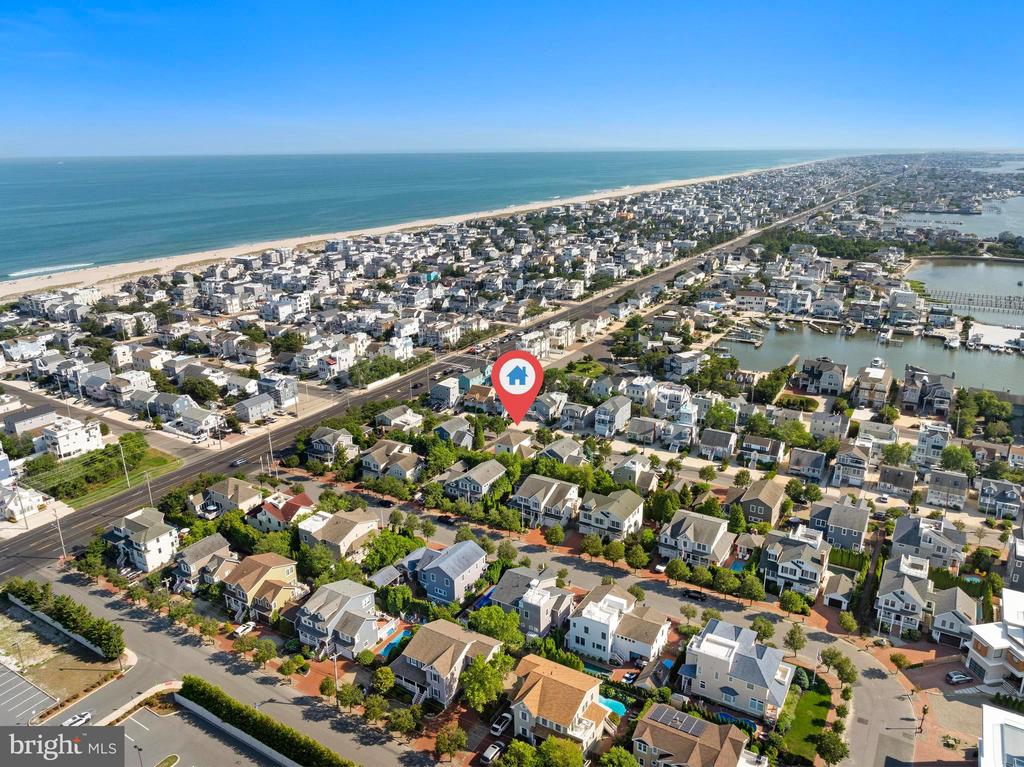
11 W ALABAMA, LONG BEACH TOWNSHIP, NJ 08008

Status

Sold

Date Sold

September 12, 2025
Mary Ann O'Shea

Mary Ann O'Shea

TITLE

Broker | Partner

Property Amenities

Interior
Laundry room Main Floor
Appliances Built-In Microwave, Dishwasher, Dryer, Extra Refrigerator/Freezer, Oven/Range - Gas, Refrigerator, Stainless Steel Appliances, Washer, Water Heater - Tankless
Flooring Carpet, Ceramic Tile, Wood
Total Bedrooms: 4
Full Bathrooms: 2
Other Interior Features Attic, Bathroom - Tub Shower, Bathroom - Walk-In Shower, Breakfast Area, Carpet, Ceiling Fan(s), Dining Area, Entry Level Bedroom, Floor Plan - Open, Kitchen - Gourmet, Kitchen - Island, Pantry, Primary Bath(s), Recessed Lighting, Sprinkler System, Upgraded Countertops, Window Treatments, Wood Floors
Area & Lot
Total area 1,537 Sq.Ft.
Lot Area 5,998 Sq.Ft.
Living area 1,537 Sq.Ft.
MLS® ID NJOC2035086
Year Built 2010
Architecture Styles Contemporary
Type Residential
Status Sold
Date Sold September 12, 2025
Exterior
Stories 2
Pool No Pool
Air conditioning Central A/C, Ceiling Fan(s)
Heat type Forced Air
Disability Features 2 Access Exits
Water Source Public
Garage Space 1.0
Sewer Public Sewer
Other Exterior Features Extensive Hardscape, Exterior Lighting, Flood Lights, Hot Tub, Lawn Sprinkler, Outside Shower, Sidewalks, Street Lights
Parking Detached Garage, Driveway
Lot Features Landscaping
Roof Architectural Shingle
Finance
Sales Price $1,655,000
HOA Fees $250 yearly
Real Estate Tax $8,745 yearly

Long Beach Township

LET'S MAKE YOUR NEXT MOVE

From finding your place by the shore to making your next move, we're here to guide you every step of the way.