Leave a Message

By providing your contact information to O'Shea LBI, your personal information will be processed in accordance with O'Shea LBI's Privacy Policy. By checking the box(es) below, you expressly consent to receive marketing or promotional real estate communication from O'Shea LBI in the manner selected by you. For SMS text messages, message frequency varies. Message and data rates may apply. Consent is not a condition of purchase of any goods or services. You may opt out of receiving further communications from O'Shea LBI at any time. To opt out of receiving SMS text messages, reply STOP to unsubscribe. SMS text messaging is subject to our Terms of Use.

Thank you for your message. We will be in touch with you shortly.

1049 LONG BEACH BOULEVARD
VIEW PHOTOS
$3,850,000

1049 LONG BEACH BOULEVARD

5 Beds 6 Baths 4,022 Sq.Ft. 10,001 Sq.Ft.

Description

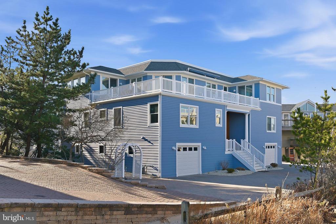
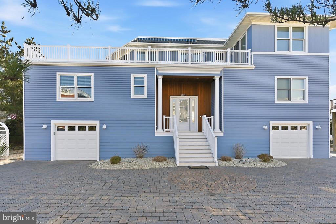
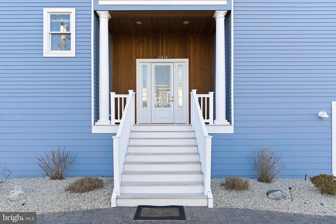
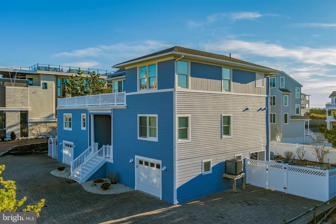
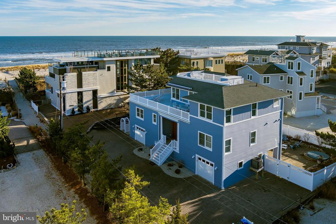
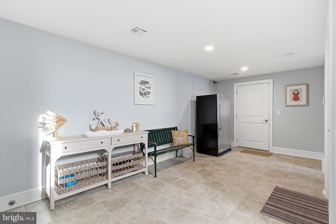
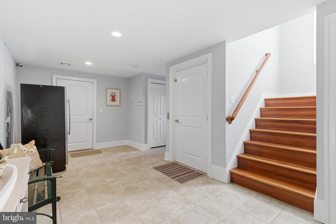
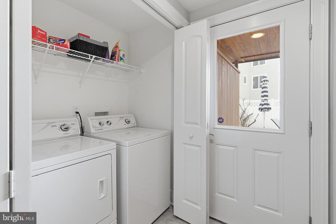
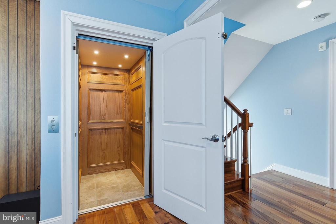
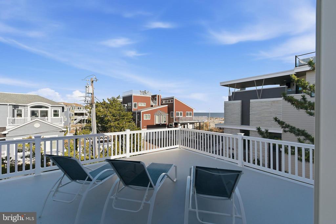
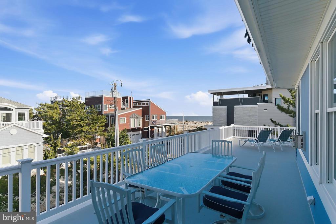
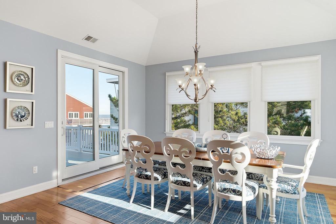
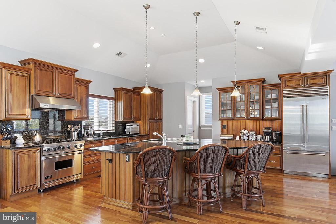
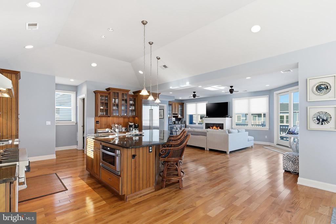
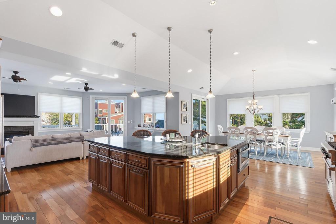
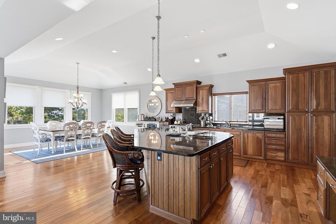
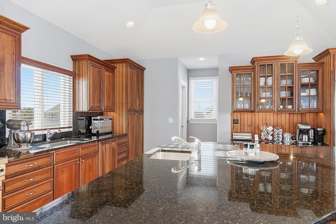
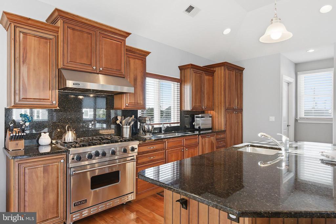
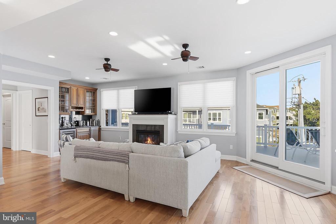
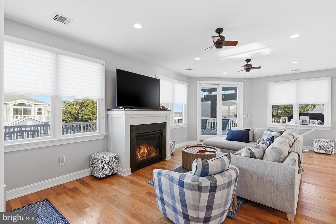
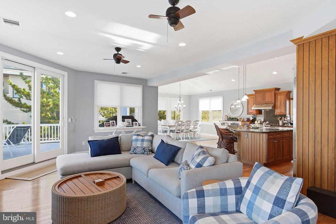
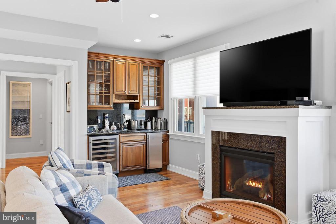
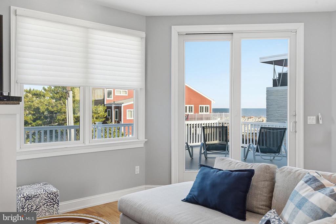
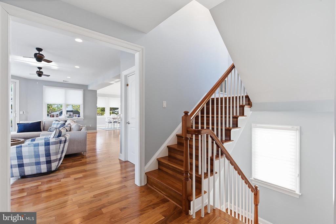
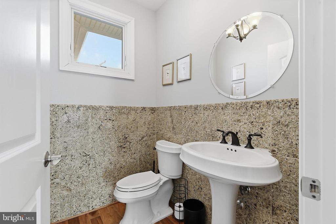
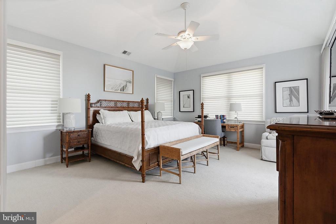
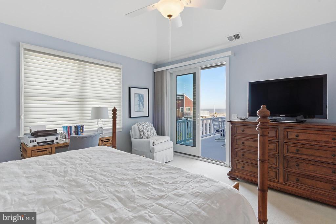
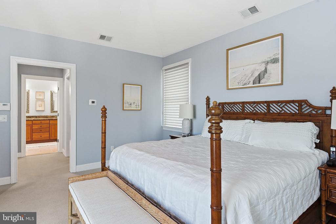
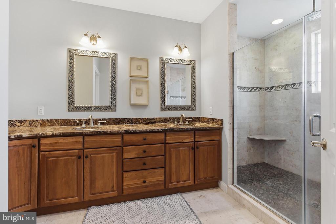
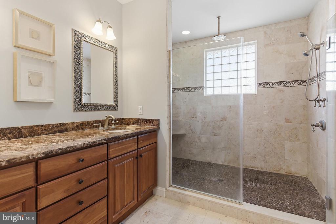
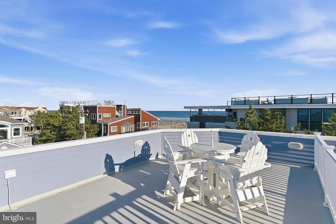
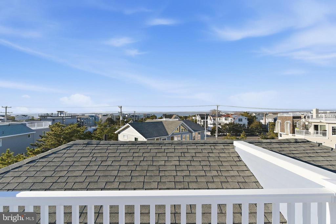
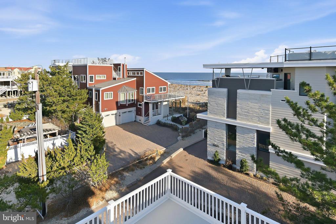
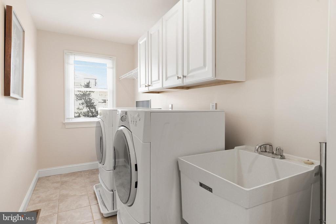
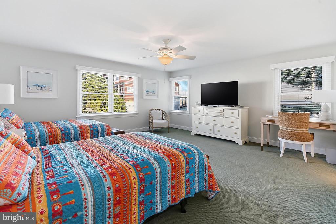
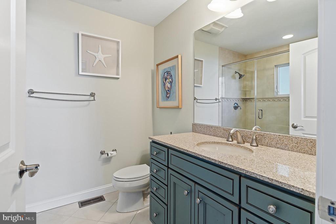
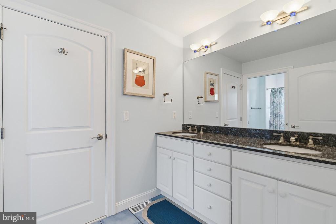
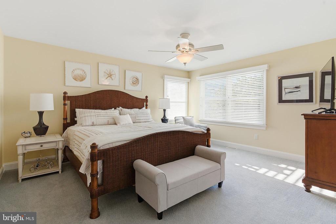
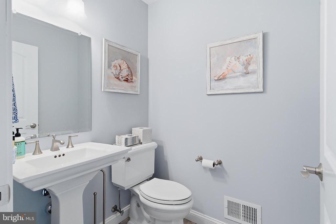
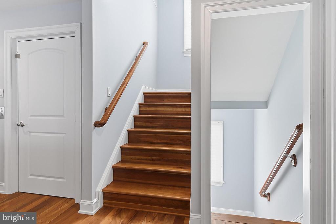
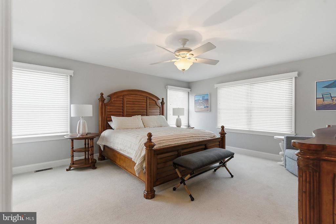
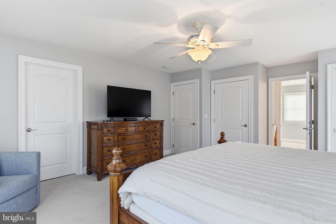
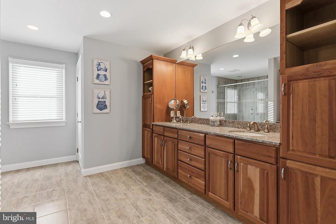
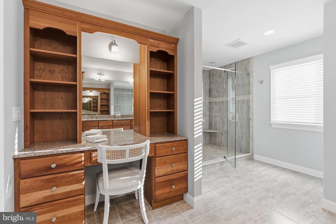
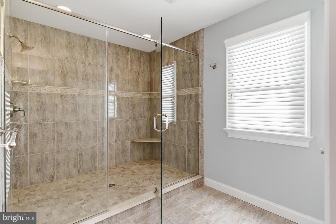
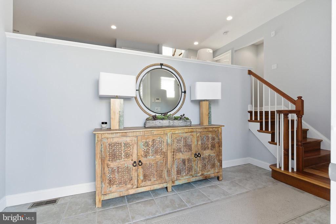
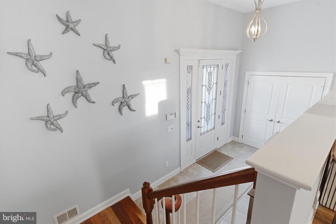
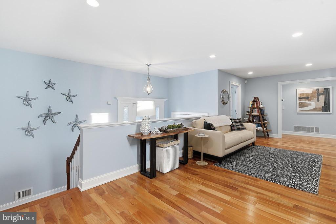
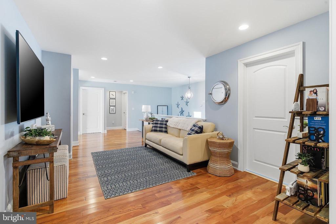
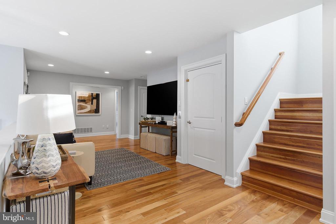
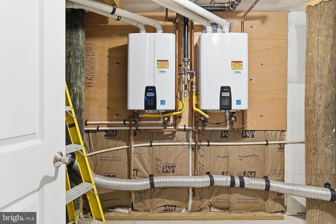
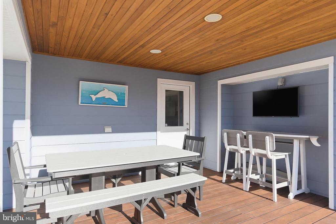
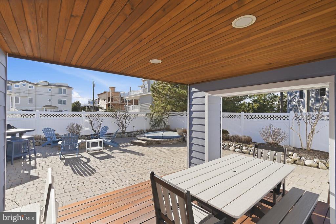
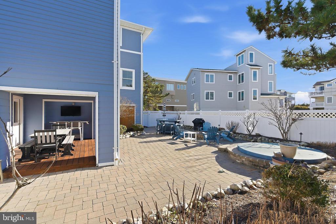
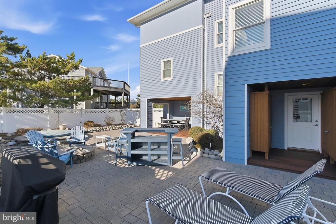
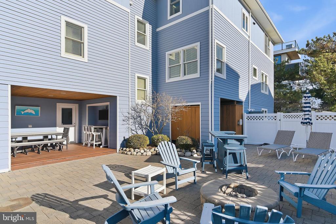
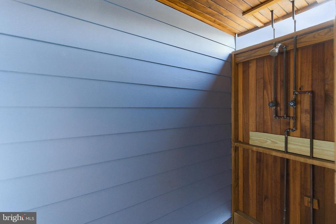
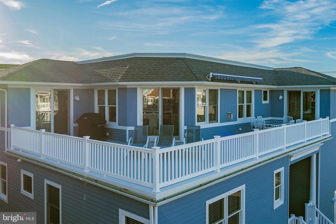
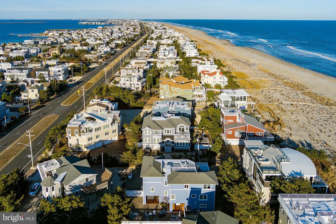
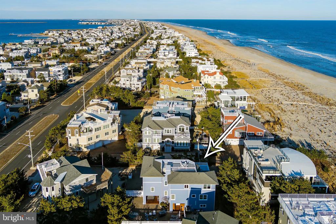
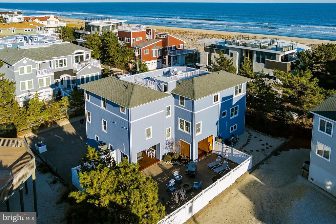
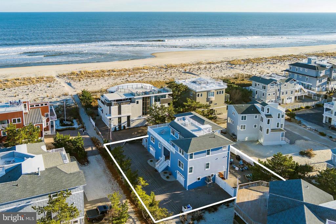
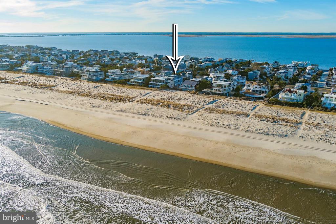
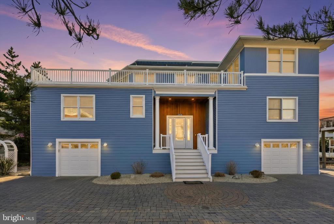
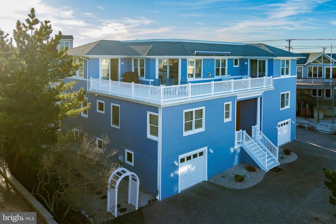
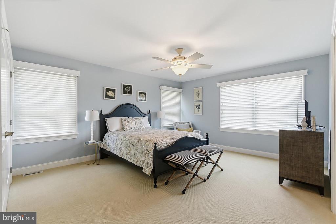
Fabulous one off the Beach custom reverse living home located on a private lane in North Beach. Just pack your bags as this turn key home comes fully furnished. Providing plenty of room for the family and guests with 5 large bedrooms (3 ensuite), 4 full bathrooms and 2 half baths. Open concept living area with a gourmet kitchen and large center island. High end appliances include a 6 burner Viking range/oven, Subzero refrigerator, Wine cooler and Ice Maker at the wet bar. Enjoy views of the ocean from two decks. Easy access for all with the 3 stop elevator. Recent upgrades include two Navien tankless hot water heaters, new A/C unit, & re-gellcoating of all of the Fiberglass. House features two sets of washer and dryers, two out door showers, spare refrigerator, ground level entertaining with outdoor tv, gas firepit, inground hot tub, and 2nd BBQ with a gas line hook up. Enjoy the off season sitting by the gas fireplace. This home has never been rented but would make a great rental property.

Share Property

Location

1049 LONG BEACH BOULEVARD, LONG BEACH TOWNSHIP, NJ 08008

Status

Sold

Date Sold

May 8, 2026
Mary Ann O'Shea

Mary Ann O'Shea

TITLE

Broker | Partner

Property Amenities

Interior
Laundry room Lower Floor, Basement
Fireplace Gas/Propane
Appliances Built-In Microwave, Central Vacuum, Commercial Range, Dishwasher, Dryer - Front Loading, Dryer, Icemaker, Extra Refrigerator/Freezer, Oven/Range - Gas, Six Burner Stove, Stainless Steel Appliances, Refrigerator, Washer - Front Loading, Washer, Water Heater - Tankless
Flooring Ceramic Tile, Hardwood, Carpet
Total Bedrooms: 5
Half Bathrooms: 2
Full Bathrooms: 4
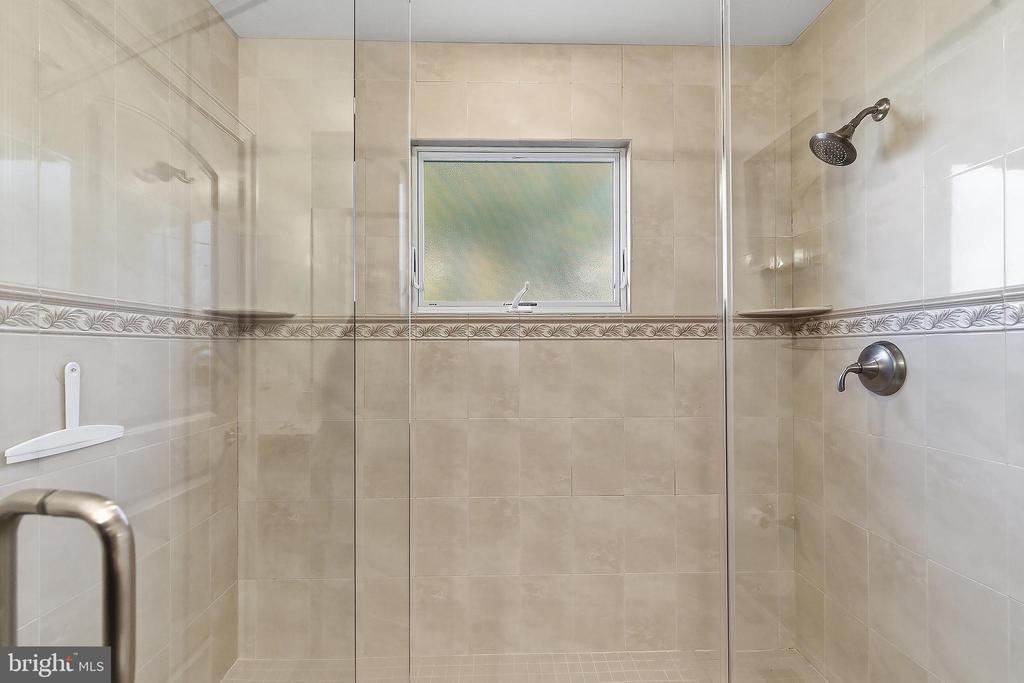
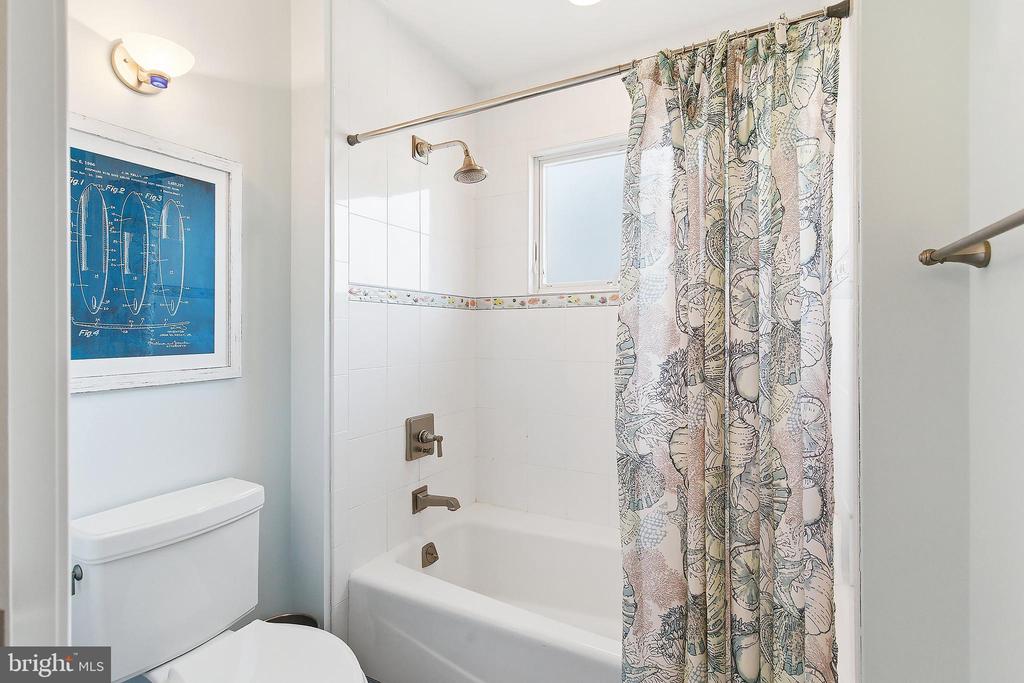
Other Interior Features Bathroom - Walk-In Shower, Bathroom - Tub Shower, Butlers Pantry, Built-Ins, Ceiling Fan(s), Dining Area, Elevator, Floor Plan - Open, Kitchen - Gourmet, Kitchen - Island, Pantry, Primary Bath(s), Recessed Lighting, Sprinkler System, Upgraded Countertops, Walk-in Closet(s), Wet/Dry Bar, Whirl Pool/Hot Tub, Window Treatments, Wine Storage, Wood Floors
Area & Lot
Total area 4,022 Sq.Ft.
Lot Area 10,001 Sq.Ft.
Living area 4,022 Sq.Ft.
MLS® ID NJOC2038856
Year Built 2007
View Description Ocean,Bay
Architecture Styles Reverse
Type Residential
Status Sold
Date Sold May 8, 2026
Exterior
Stories 2
Pool No Pool
Air conditioning Central A/C, Zoned
Heat type Forced Air, Zoned
Disability Features Elevator
Water Source Public
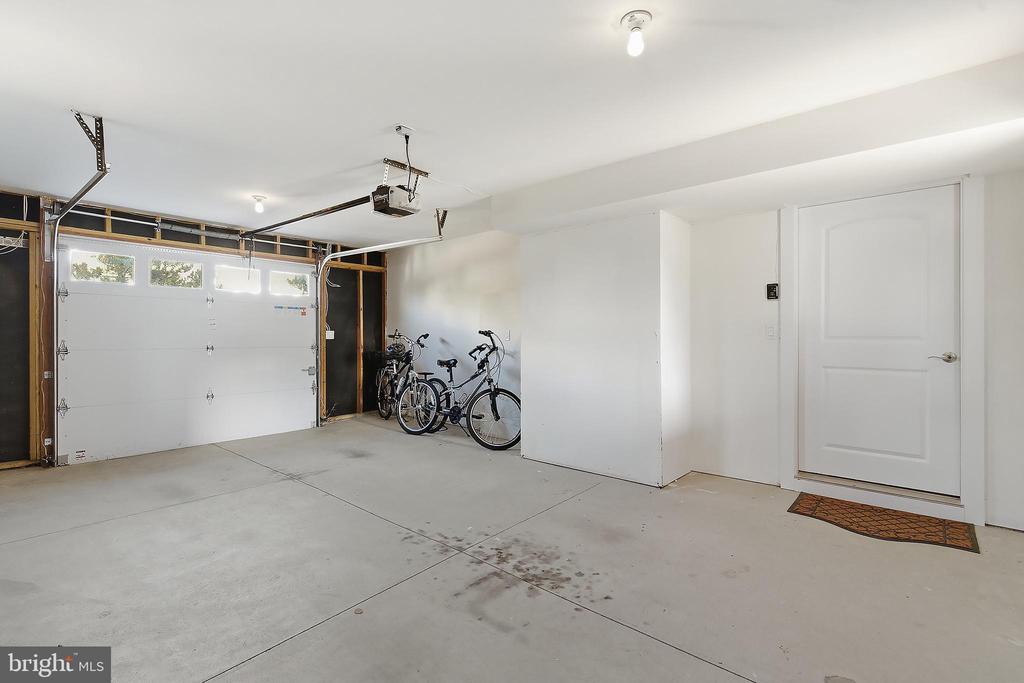
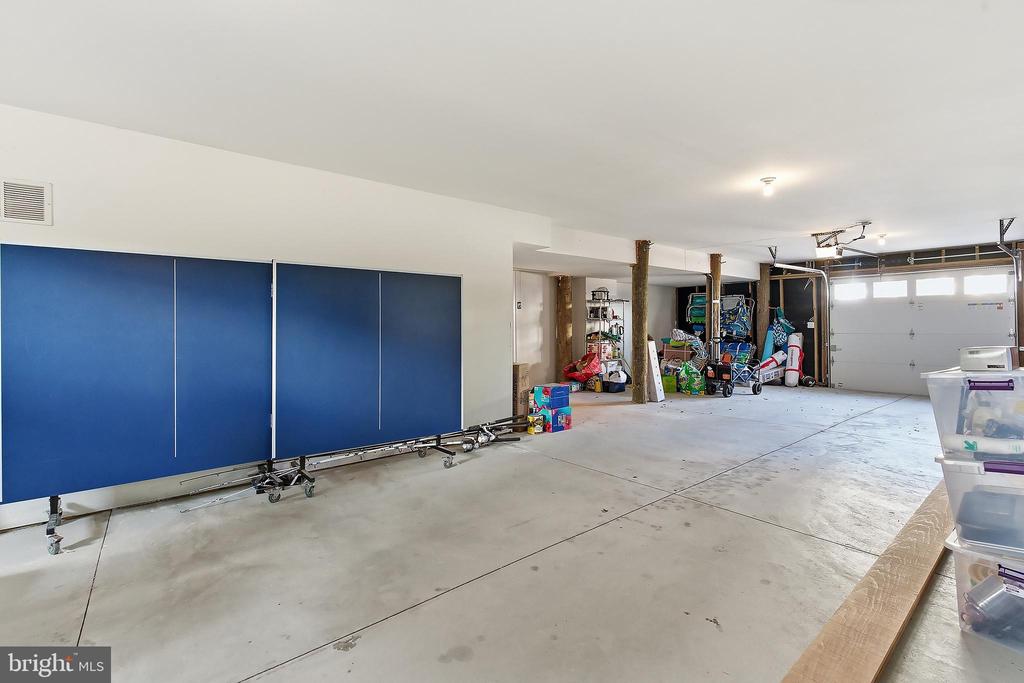
Garage Space 3.0
Sewer Public Sewer
Other Exterior Features BBQ Grill, Awning(s), Extensive Hardscape, Exterior Lighting, Flood Lights, Hot Tub, Lawn Sprinkler, Outside Shower, Roof Deck
Parking Attached Garage, Driveway
Roof Fiberglass, Architectural Shingle
Finance
Sales Price $3,850,000
Real Estate Tax $22,309 yearly

Long Beach Township

LET'S MAKE YOUR NEXT MOVE

From finding your place by the shore to making your next move, we're here to guide you every step of the way.